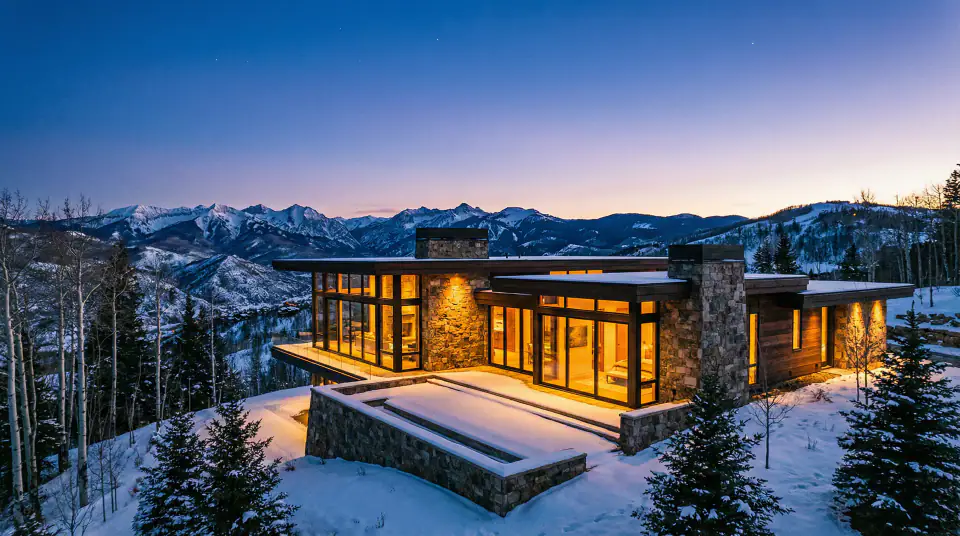
PARK CITY DESIGN-BUILD
Design-Build Contractor Park City
The traditional construction model is broken. You hire an architect to design your dream home, only to find out months later that the plans cost twice your budget to build. The result? Endless revisions, finger-pointing between designers and builders, and a project that feels compromised before ground is even broken.
At Three Peak Construction, we believe there is a better way. Our design-build approach brings planning, architecture, and construction under one roof. By integrating the builder into the design phase from day one, we ensure your vision is not only beautiful but actually buildable within your budget.
We serve Park City, Hideout, and the Wasatch Back with a process built on single-source accountability, proactive problem-solving, and honest conversations about cost.
The Hidden Cost of the Bid-Spec Model
Most custom homes and major remodels in Park City follow the traditional bid-spec model. You pay for a complete set of architectural plans, then send them out to multiple contractors to bid on. It sounds like a great way to get a competitive price, but in reality, it is a recipe for budget overruns and schedule delays.
Architects design for aesthetics and function, but they rarely have real-time data on local material costs, labor availability, or site-specific construction challenges in the Wasatch Back. When the bids finally come back, they are often shockingly high. This forces you into a painful value-engineering phase, stripping away the details you loved just to make the numbers work.
Furthermore, when the designer and the builder operate in silos, communication breaks down. When an issue arises on site, the contractor blames the plans, and the architect blames the execution. You, the homeowner, are left caught in the middle, paying for the change orders.
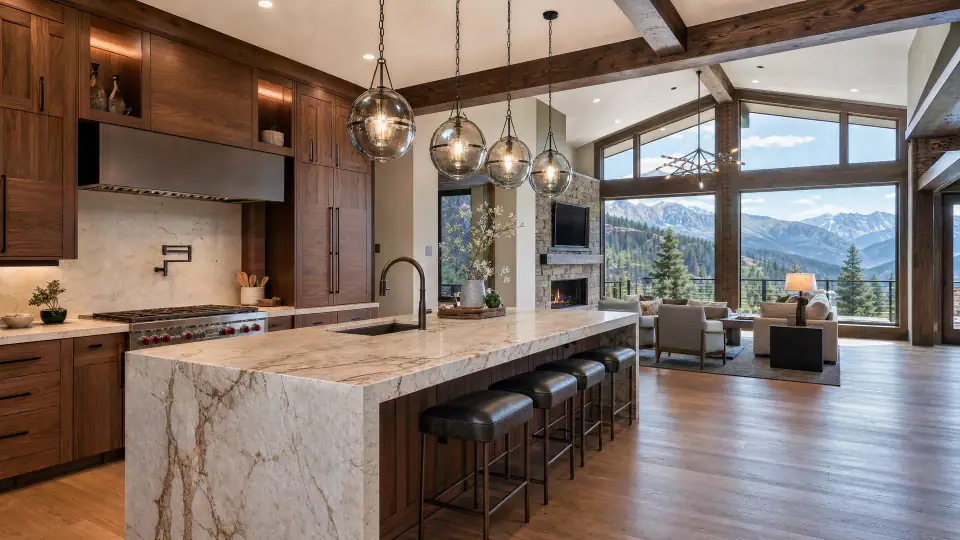
Single-Source Accountability
Our design-build process eliminates the disconnect between the drawing board and the job site. We act as your single point of contact and accountability from the initial concept to the final walkthrough. There is no finger-pointing, no misaligned incentives, and no surprises when it comes time to build.
We start with a paid preconstruction planning phase. Before we draw a single line, we have honest conversations about your goals and your budget. We provide ranged estimates—low, likely, and high—so you understand the financial implications of your design choices early on. This allows us to design to your budget, rather than trying to budget your design after the fact.
By front-loading the decision-making process, we identify constraints, source materials, and solve complex structural challenges before construction begins. This proactive approach means fewer expensive changes during the build, a tighter schedule, and a significantly smoother experience for you.
The Design-Build Advantage
Unified Team Coordination
We manage the architects, engineers, and specialty trades, ensuring everyone is aligned on your vision and budget from day one.
Feasibility and Site Analysis
We evaluate your Park City lot for topography, soil conditions, and zoning restrictions to inform the design process early.
Real-Time Cost Feedback
As the design evolves, we provide continuous budget updates, allowing you to make informed decisions without waiting for final bids.
Value Engineering by Design
We suggest alternative materials or structural approaches during the design phase to maximize your budget without compromising quality.
Streamlined Permitting
With a unified set of plans and a deep understanding of local building departments, we navigate the approval process efficiently.
Comprehensive Preconstruction Planning
We finalize selections, order long-lead materials, and build a detailed schedule before breaking ground.
Seamless Transition to Construction
Because the builder was involved in the design, there is no learning curve or misinterpretation of the plans when construction starts.
Our Design-Build Process
Submit your project information
Tell us about your vision, your property, and what you are looking to achieve in Park City or the surrounding areas.
Schedule a consultation
We will discuss your goals, assess the feasibility of your project, and determine if our design-build approach is the right fit.
Receive a realistic range
We provide an honest low, likely, and high estimate based on historical data and current market conditions, not a lowball number just to win the job.
Enter Paid Planning
We collaborate on the design, engineering, and material selections, refining the budget and schedule until we have a fixed-price contract.
Start with confidence
With every detail planned and accounted for, we move into construction with a clear roadmap, minimizing surprises and delays.
Building in the Wasatch Back Requires Foresight
Building a custom home or executing a major remodel in Park City, Hideout, or Kamas is not like building in the valley. We face extreme weather conditions, complex hillside topography, strict HOA guidelines, and rigorous energy codes. A design that looks great on paper can quickly become a logistical nightmare if the builder does not understand these local realities.
In a design-build model, we anticipate these challenges during the architectural phase. We design for snow loads, plan for limited site access, and specify materials that perform well in high-altitude environments. By integrating construction expertise into the design, we ensure your home is not only stunning but engineered to withstand the elements and built efficiently within our short construction season.
Frequently Asked Questions
What is the difference between design-build and traditional construction?
In traditional construction, you hire an architect to design the home and then bid the plans out to contractors. In design-build, one team handles both the design and the construction. This provides single-source accountability, better cost control, and a more collaborative process.
Does design-build save money?
Yes, it often does. By having the builder involved during the design phase, we can provide real-time cost feedback and suggest value-engineering options before the plans are finalized. This prevents the costly redesigns that frequently occur when traditional bids come in over budget.
Can I use my own architect with Three Peak Construction?
While we specialize in the design-build model, we are happy to collaborate with your architect if you already have one. We prefer to be brought in as early as possible to provide preconstruction planning and budget guidance.
How long does the design-build process take in Park City?
The timeline varies depending on the complexity of the project and the speed of local permitting. However, design-build is generally faster than the traditional model because design and preconstruction planning can overlap, and there is no lengthy bidding phase.
Why do you charge for preconstruction planning?
Thorough planning requires significant time, expertise, and resources. By charging for this phase, we can dedicate the necessary attention to detail to uncover hidden costs, finalize selections, and build a highly accurate budget and schedule before construction begins.
Do you handle the permitting process?
Yes. Navigating the building departments in Park City, Summit County, and Wasatch County can be complex. Our team manages the entire permitting process, ensuring all plans meet local codes and HOA requirements.
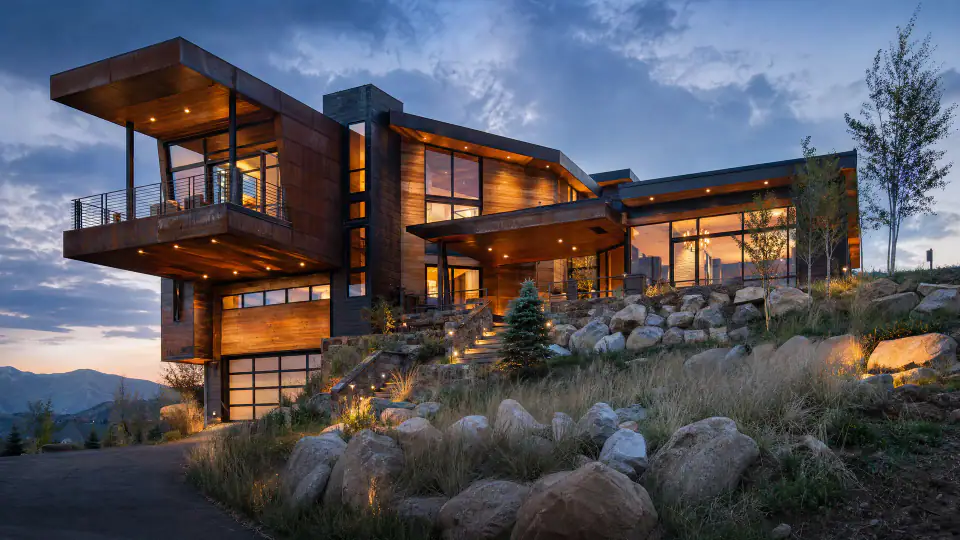
A premium home deserves a smarter process. Let's build something exceptional together.
Three Peak Construction serves all of Summit County including Park City, Hideout, and the Promontory/Tuhaye corridor. View all service areas.