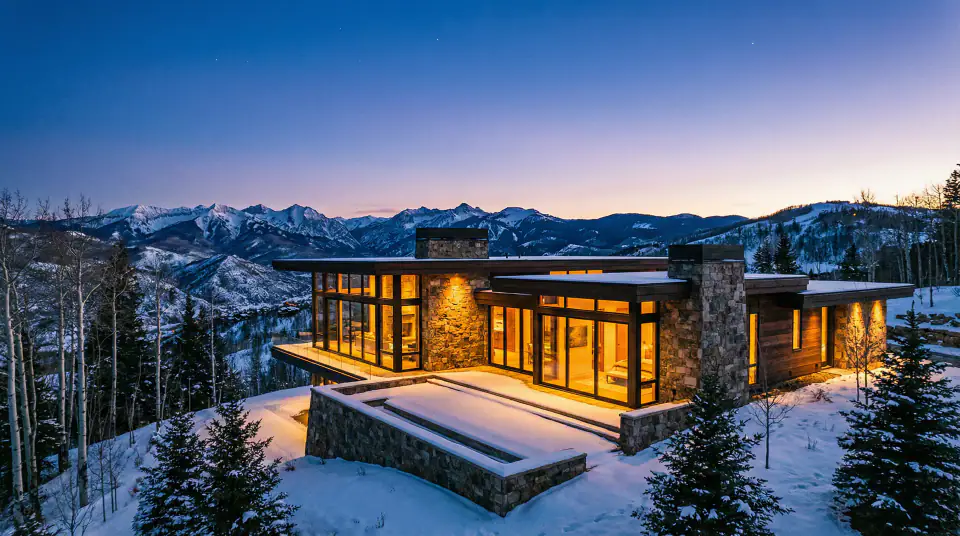
MOUNTAIN MODERN CUSTOM HOMES
Mountain Modern Home Builder in the Wasatch Back
Mountain modern architecture isn't just about flat roofs and black window frames. It's about how a structure interacts with the landscape, how natural light moves through a space, and how heavy timber balances with clean, minimalist lines. Executing this style requires a builder who understands precision. There is no trim to hide behind. Every joint, transition, and material choice has to be intentional.
At Three Peak Construction, we build mountain modern homes across Park City, Hideout, and the Wasatch Back. We partner with architects and homeowners who value design-forward thinking and demand a contractor capable of executing complex, high-performance builds.
We don't just build the house; we manage the process. From early budget conversations to the final punch list, we bring clarity, structure, and craftsmanship to your custom home project.
The Challenge of Building Modern in the Mountains
The mountain modern aesthetic is unforgiving. Traditional homes use baseboards, crown molding, and heavy casing to cover imperfections. Modern design strips all of that away. When you have flush baseboards, drywall returns, and massive expanses of glass, the framing has to be perfect. The foundation has to be flawless. If the underlying structure is off by a fraction of an inch, the final finishes will show it.
Beyond the aesthetics, building in the Wasatch Back introduces extreme climate variables. A home with large windows and flat or low-pitch roofs must be engineered and built to handle heavy snow loads, intense UV exposure, and massive temperature swings. It requires advanced building science, high-performance insulation, and meticulous moisture management.
Many contractors claim they can build modern homes, but they apply traditional building habits to modern designs. This leads to thermal bridging, water intrusion, and compromised aesthetics. Building a true mountain modern home requires a team that understands both the architectural intent and the harsh realities of a high-altitude environment.
Precision Execution and Proactive Planning
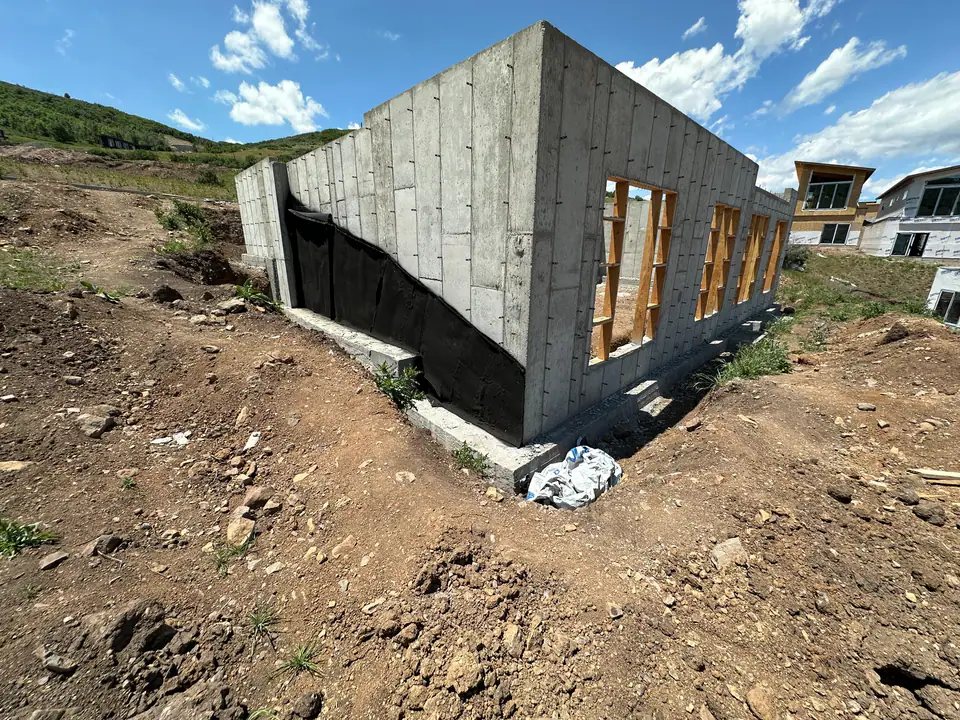
At Three Peak Construction, we believe that a successful mountain modern build starts long before the first shovel hits the dirt. We operate on the principle that luxury is found in the planning. We don't rush into construction with incomplete plans and vague allowances. Instead, we front-load the decision-making process.
Through our paid preconstruction phase, we work alongside you and your architect to identify constraints, value-engineer structural elements, and finalize material selections. We provide honest, ranged estimates—low, likely, and high—so you understand the true cost of those floor-to-ceiling windows or that board-formed concrete wall before you commit.
In the field, our approach is rooted in exactness. We utilize advanced layout techniques and maintain strict tolerances from the foundation up. We coordinate closely with specialized trades—from steel fabricators to custom glazing installers—ensuring that the clean lines and natural materials of your mountain modern home are executed exactly as designed.
Elements of a Mountain Modern Build
Preconstruction Planning
Comprehensive budget forecasting, constructability reviews, and material sourcing before construction begins.
Advanced Framing & Steel Integration
Precision framing and structural steel work required for open floor plans and large cantilevered rooflines.
High-Performance Envelopes
Superior insulation, air sealing, and moisture management to ensure comfort and efficiency in extreme mountain climates.
Custom Glazing Coordination
Expert installation of oversized windows, multi-slide doors, and glass walls that blur the line between indoors and out.
Minimalist Finishes
Flawless execution of flush baseboards, trimless doors, drywall returns, and seamless material transitions.
Natural Material Integration
Sourcing and installing architectural concrete, natural stone, and heavy timber to ground the modern design in its environment.
Smart Home Infrastructure
Pre-wiring and integration for automated lighting, climate control, and shading systems essential for modern living.
Site-Specific Engineering
Managing complex topography, snow loads, and drainage to ensure the home sits naturally and safely on its lot.
How We Build Your Home
Submit your project information
Tell us about your vision, your lot, and where you are in the architectural process.
Schedule a consultation
We'll discuss your goals, the mountain modern aesthetic, and whether our team is the right fit for your build.
Receive a realistic range
We provide a low, likely, and high estimate based on historical data and the specific demands of modern architecture.
Enter Paid Planning
We collaborate with your design team to finalize selections, resolve structural challenges, and lock in a hard budget.
Start with confidence
With every detail planned and priced, we break ground and execute the build with precision and transparency.
Designing for the Wasatch Back
Building a mountain modern home in Park City, Hideout, or Kamas is vastly different than building one in a mild climate. The dramatic landscapes that make these areas desirable also make them challenging. A flat roof that looks stunning on paper must be engineered to hold feet of snow and manage ice damming. Massive south-facing windows that capture the views must be specified correctly to prevent the home from overheating in the summer or freezing in the winter.
We understand the local microclimates, soil conditions, and municipal building codes across the Wasatch Back. We know which materials will weather beautifully in the harsh UV light and which will fail. By combining our local field credibility with a deep appreciation for modern design, we ensure your home isn't just a beautiful object, but a durable, high-performing shelter tailored to its environment.
Explore Related Services
Learn more about our approach to general contracting in Park City, explore our cost to build a custom home in Park City, or see our services for custom home building in Hideout.
Frequently Asked Questions
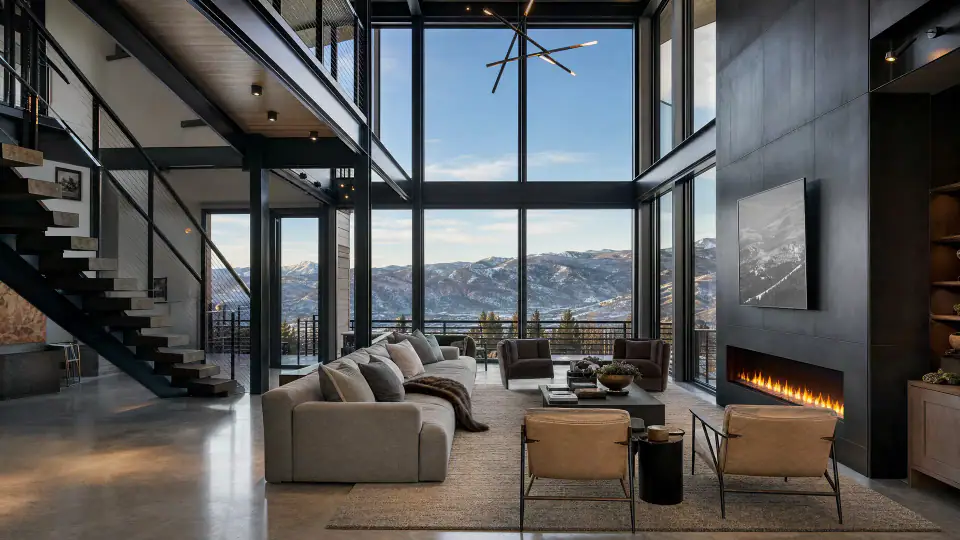
A better home starts with better thinking.
Let's discuss your mountain modern project.
Three Peak Construction serves all of Summit County including Park City, Hideout, and the Promontory/Tuhaye corridor. View all service areas.