Hideout Custom Homes
Custom Home Builder in Hideout, UT
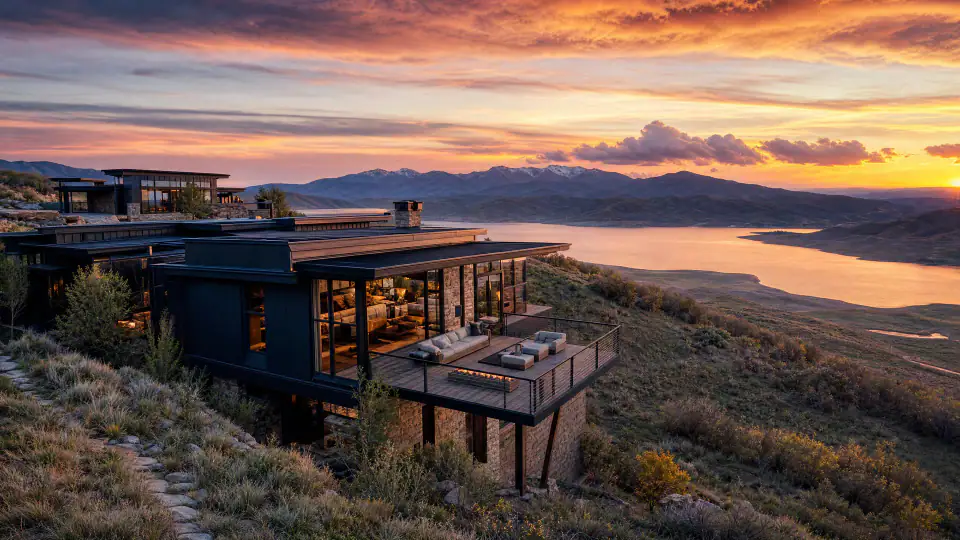
Hideout is one of the fastest-growing communities near Park City — and for good reason. Jordanelle Reservoir views, proximity to Deer Valley East Village, newer lots, and more space than you'd get inside Park City proper.
Three Peak built and sold a spec home here in 2024. We know this land.
Building in Hideout Requires More Than a Pretty Set of Plans
Hideout has become one of the more compelling areas near Park City for homeowners who want mountain views, Jordanelle access, newer communities, and a quieter setting close to the lifestyle that makes the Wasatch Back valuable.
But a custom home in Hideout still has to be planned with discipline.
The site matters.
The slope matters.
The views matter.
The access matters.
The exterior materials matter.
The HOA or community standards matter.
The budget assumptions matter.
A luxury home becomes expensive long before construction starts if the planning is weak, the scope is vague, or the builder is brought in too late.
Three Peak helps homeowners bring construction reality into the process early, so the home is not being designed, priced, and built on assumptions that fall apart later.
For Homeowners Building Near Jordanelle and the Wasatch Back
Hideout is attractive because it gives homeowners a rare mix: proximity to Park City, access to Jordanelle, mountain views, newer residential growth, and room to create a home around the way they want to live.
Some owners are building a primary home. Others are creating a second home, ski base, lake-and-mountain retreat, family gathering place, or long-term investment property.
Each version needs different planning.
A second home may need more structured communication and guest-ready durability. A primary residence may need daily function, storage, and long-term comfort. A view property may require careful thinking around orientation, windows, decks, outdoor living, snow, drainage, and privacy.
Three Peak helps homeowners think through those decisions before the design and build process gets too far ahead.
Explore Custom Homes
What Hideout Lots Require
Most Hideout lots sit on sloped terrain above the Jordanelle. That means excavation into hillside conditions, engineered retaining walls, careful drainage planning, and foundations that have to handle significant lateral pressure from the grade.
The views that make these lots valuable are the same reason they cost more to build on. We account for that in the estimate — not after the fact.
Hideout's HOA and community standards also govern exterior materials, roof profiles, and colors. We've been through that review process and know how to design within it without losing what makes a home feel distinctive.
Jordanelle Access and Second-Home Planning
A large share of Hideout buyers are building second homes or investment properties — not primary residences. That changes how a home should be planned.
Durable, low-maintenance finishes. Guest-ready bathrooms. Smart home systems that work remotely. Exterior materials that hold up through winters without an owner on site to catch problems early.
If you're building a retreat rather than a full-time home, tell us that upfront. It shapes the design, the selections, and the budget in ways that matter.
What We Help Clarify Before Construction
A better custom home starts with better decisions before the build begins. Three Peak helps homeowners understand the issues that shape budget, schedule, and execution.
Site Conditions
Access, slope, drainage, utilities, snow, staging, excavation, and neighborhood constraints can all affect how a Hideout custom home should be planned and priced.
Views and Orientation
A mountain home should take advantage of what makes the property valuable. We help connect design intent with construction reality so views, light, privacy, and outdoor living are considered early.
Budget Drivers
Structure, excavation, windows, mechanical systems, exterior materials, cabinetry, stone, tile, lighting, appliances, and finish expectations can all move the budget.
Selections
The earlier key selections are understood, the better the pricing, scheduling, and trade coordination become.
Trade Input
Custom homes depend on real input from the people who will execute the work. Bringing trades in earlier can reduce assumptions and improve planning.
Buildability
Some design ideas are simple on paper but costly or complicated in the field. We help identify those issues early enough to make better decisions.
The Cost of Pricing Too Early
A custom home estimate built too early can create false confidence.
If the scope is incomplete, the site conditions are not understood, the finish level is vague, and major selections are still undecided, the number is not really a price. It is a collection of assumptions.
That is dangerous in a luxury custom home.
One builder may include more scope.
Another may carry lower allowances.
Another may assume easier site work.
Another may miss design details that will need to be solved later.
Another may price before key decisions are even made.
Three Peak would rather have a harder conversation early than create a cleaner-looking number that becomes a problem later.
Most contractors price too early and clarify too late. We do the opposite.
A Better Custom Home Process
Step 1
Initial Fit Conversation
We start by understanding the property, goals, rough scope, timeline, expectations, and whether the project is the right fit for Three Peak.
Step 2
Site and Project Review
We review the site, design direction, constraints, access, visible conditions, and the decisions most likely to shape budget and execution.
Step 3
Preconstruction Planning
We help organize scope, cost drivers, design assumptions, trade input, schedule realities, and the information needed to move toward a more controlled build.
Step 4
Team Coordination
When appropriate, we coordinate with architects, designers, engineers, consultants, and trade partners to align the project before construction begins.
Step 5
Pricing and Build Readiness
We work to clarify the assumptions behind pricing so the homeowner understands what is included, what is not, and what decisions still need to be made.
Step 6
Construction
Once the project is ready to build, we manage the work with clear communication, trade coordination, schedule awareness, and attention to the details that define the finished home.
Why Homeowners Choose Three Peak for Hideout Custom Homes
Planning Before Pricing
We do not pretend a serious custom home can be accurately priced before the real decisions are understood.
Wasatch Back Building Context
Mountain homes require judgment around site conditions, access, weather, finish expectations, and local construction realities.
Clear Cost-Driver Conversations
We help homeowners understand the choices that move the budget before those choices become expensive surprises.
Builder-Led Judgment
We bring practical construction thinking into the planning process early, not after the project is already locked.
Controlled Project Load
We are not trying to be the biggest builder in the market. We take on the right projects so the work receives the attention it deserves.
Leadership That Stays Involved
The people behind the project matter. Three Peak is built around direct involvement, clear communication, and practical decision-making.
Is Three Peak the Right Fit for Your Hideout Custom Home?
Three Peak is best suited for homeowners who care about planning, process, and long-term value as much as the finished result.
We are likely a strong fit if:
You are planning a custom home in Hideout or the surrounding Wasatch Back communities
You want builder input before every major decision is locked
You care about scope clarity, cost-driver clarity, and construction execution
You value honest conversations about tradeoffs
You want a builder who understands high-end residential work
You prefer a controlled process over a rushed number
You want leadership involved throughout the project
We are probably not the right fit for homeowners looking for the cheapest bid, a rushed estimate, or a builder who will promise certainty before the project is understood.
Learn more about our preconstruction planning process, explore custom home building in Park City, see our approach to luxury remodeling, or explore custom homes in Benloch Ranch.
Hideout Custom Home Builder FAQs
Planning a Custom Home in Hideout?
Start with better planning. Three Peak can help you understand the site, scope, cost drivers, design decisions, and construction realities before your custom home begins.