Benloch Ranch Custom Homes
Benloch Ranch Custom Home Builder
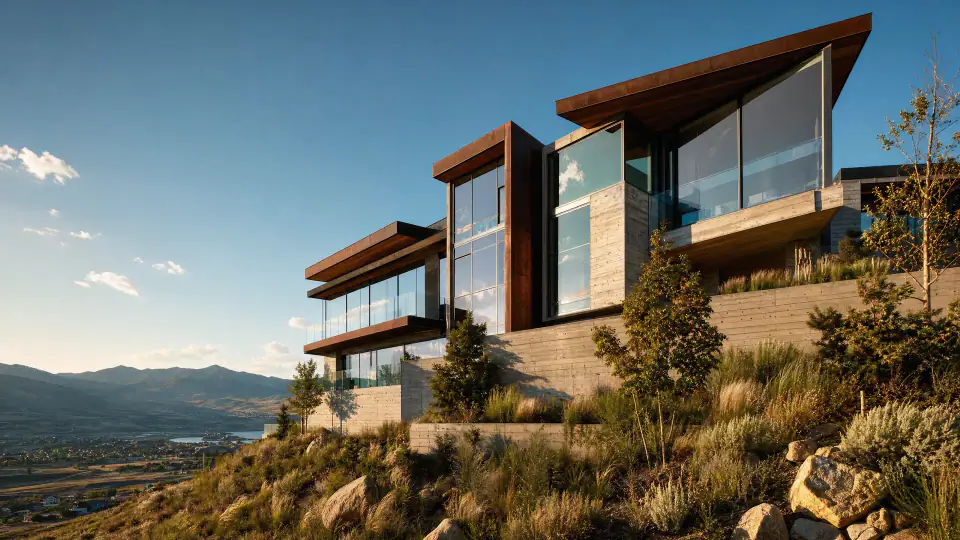
Benloch Ranch is a master-planned mountain community perched above the Jordanelle corridor — minutes from Deer Valley East Village, with panoramic views, community infrastructure, and an Architectural Review Board that keeps the standard high.
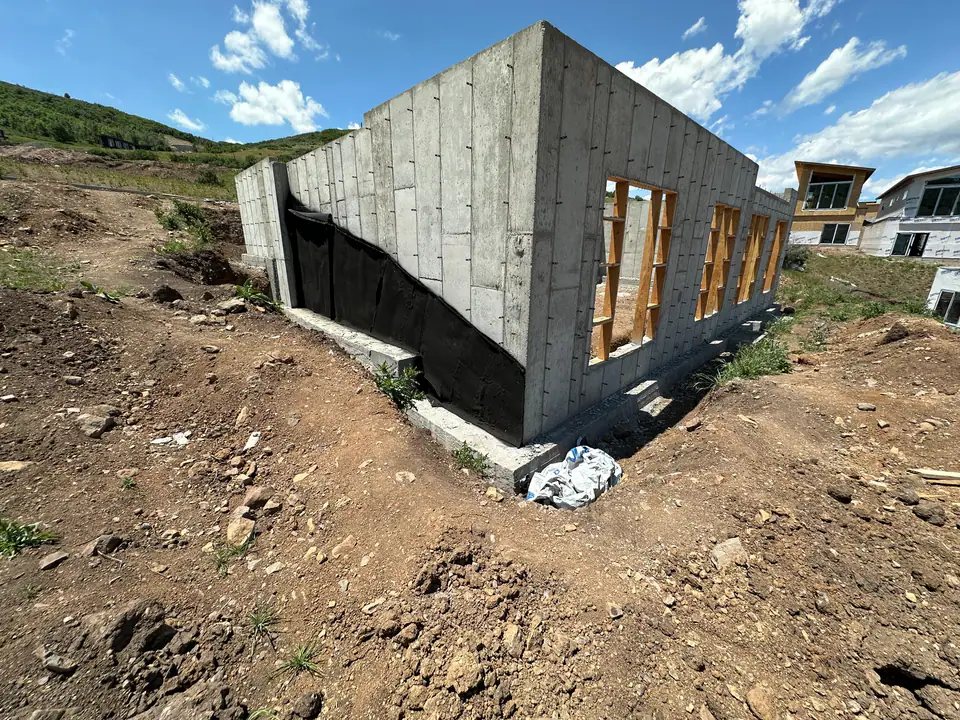
Three Peak has broken ground in Benloch Ranch and is actively building here. We know the ARB process, the lot conditions, and the construction realities that come with building on this terrain.
Lot Types Inside Benloch Ranch
Not every Benloch Ranch lot builds the same way. The community spans a significant elevation range, and the lot you choose determines the foundation complexity, wind exposure, view orientation, and access logistics for your entire project.
Ridgeline lots sit at the top of the community with sweeping 270-degree views of Jordanelle, Deer Valley, and the Wasatch Range. These are the most dramatic homesites — but they are also the most wind-exposed, requiring upgraded roofing specs, impact-rated windows, and exterior materials that can handle sustained gusts. Foundation work on these lots often involves significant cut-and-fill and engineered retaining walls.
Mid-slope lots offer a balance of views and shelter. They tend to have better natural wind protection while still capturing the Jordanelle corridor views. Site access is generally easier, and excavation costs are more moderate.
Lower lots are the most sheltered and typically the most straightforward to build on. They may trade panoramic views for privacy and mature landscaping potential, and they tend to have the lowest site-work costs.
We help clients evaluate lots within Benloch Ranch before purchase — assessing buildability, view lines, utility access, and realistic construction costs for each specific parcel.
Deer Valley East Village and What It Means for Benloch Ranch
Deer Valley's East Village expansion is one of the most significant ski resort developments in the country — a multi-billion-dollar project that will add lifts, terrain, lodging, dining, and a village core on the eastern side of the resort.
Benloch Ranch sits directly in the path of that value creation. The community is one of the closest residential developments to the East Village corridor, and that proximity is already influencing land prices, buyer interest, and the caliber of homes being planned.
Clients building in Benloch Ranch today are making a decision that compounds as East Village matures. The homes we build here need to hold up against that future context — in finish level, design quality, and long-term durability.
We help owners think through resale positioning, material longevity, and design decisions that will still feel current when the East Village is fully built out.
Navigating the Benloch Ranch Architectural Review Board
Every home in Benloch Ranch must pass through the community's Architectural Review Board (ARB) before construction can begin. The ARB governs exterior materials, color palettes, roof forms, massing, landscape design, and even exterior lighting placement.
Submissions require full exterior renderings, material samples, color boards, and site plans showing grading, drainage, and landscape intent. The review process typically takes 3 to 6 weeks for initial approval, with revision cycles adding time if the package is incomplete or non-compliant.
We have direct experience with the Benloch Ranch ARB process. We prepare compliant packages from the start — which means fewer revision cycles, faster approvals, and no surprises that force expensive redesigns after you thought the exterior was locked.
The ARB exists to protect property values across the community. We treat it as a design partner, not an obstacle — and we build that review timeline into the project schedule from day one.
If you are evaluating architects or designers for a Benloch Ranch home, we can advise on which firms have experience with the community's specific requirements and which design directions are most likely to pass review efficiently.
Learn About Our Planning ProcessCommunity Infrastructure and Utilities
Unlike many rural Wasatch Back properties that require private well and septic systems, Benloch Ranch has community water and sewer infrastructure. That simplifies site planning and eliminates the uncertainty of well depth, water rights, and septic percolation testing.
However, utility connection fees and impact fees are significant line items. Depending on the lot, these can total $25,000 to $40,000 and are due at permitting — not at closing. We include all connection costs in our preconstruction estimates so there are no budget surprises when you pull the building permit.
The community's road infrastructure is paved and maintained, and power and natural gas are available to most lots. Fiber internet is also being extended through the community, which matters for remote workers and second-home owners who need reliable connectivity.
Compared to building on private acreage in the Heber Valley — where you might spend $50,000+ just getting utilities to the building pad — Benloch Ranch's infrastructure is a meaningful cost advantage that should factor into your lot comparison.
What We Help Clarify Before Construction
A better Benloch Ranch custom home starts with better decisions before the build begins. Three Peak helps homeowners understand the issues that shape budget, schedule, and execution — including the community-specific variables that catch other builders off guard.
ARB Submission Package
The Benloch Ranch Architectural Review Board requires exterior renderings, material samples, color boards, and site plans. We prepare compliant packages from the start to minimize revision cycles.
Lot-Specific Site Work
Ridgeline lots require engineered retaining walls and wind-rated assemblies. Lower lots may need drainage engineering. We estimate site work costs specific to your parcel, not community averages.
Utility Connection Costs
Water, sewer, power, gas, and fiber connection fees at Benloch Ranch can total $25,000 to $40,000. We include all connection costs in preconstruction estimates so there are no surprises at permitting.
Wind and Weather Exposure
Upper lots face sustained Jordanelle corridor winds. We spec impact-rated windows, upgraded roofing assemblies, and exterior materials rated for this specific exposure level.
Foundation Engineering
Hillside lots require engineered foundations with cut-and-fill calculations, retaining walls, and drainage systems designed for the slope and soil conditions of your specific parcel.
Budget Clarity
We provide low/likely/high estimate ranges based on your actual lot, design, and finish level — not vague per-square-foot numbers that hide the real cost drivers.
Resale Positioning
With Deer Valley East Village driving values upward, the finish level and design quality of your home matters for long-term positioning. We help you build for both today and resale.
The Cost of Pricing Too Early
A custom home estimate built too early can create false confidence.
If the site conditions are not understood, the scope is incomplete, the finish level is vague, and major selections are still undecided, the number is not really a price. It is a collection of assumptions.
That is dangerous in a mountain community like Benloch Ranch.
One builder may include more scope.
Another may carry lower allowances.
Another may assume easier site work.
Another may miss design details that will need to be solved later.
Another may price before key decisions are even made.
Three Peak would rather have a harder conversation early than create a cleaner-looking number that becomes a problem later.
Most contractors price too early and clarify too late. We do the opposite.
A Better Custom Home Process for Benloch Ranch
Step 1
Initial Fit Conversation
We start by understanding the property, goals, rough scope, timeline, expectations, and whether the project is the right fit for Three Peak.
Step 2
Lot and Project Review
We review the lot, design direction, visible constraints, access, slope, view orientation, and the decisions most likely to shape budget and execution.
Step 3
Preconstruction Planning
We help organize scope, cost drivers, design assumptions, trade input, schedule realities, and the information needed to move toward a more controlled build.
Step 4
Team Coordination
When appropriate, we coordinate with architects, designers, engineers, consultants, and trade partners to align the project before construction begins.
Step 5
Pricing and Build Readiness
We work to clarify the assumptions behind pricing so the homeowner understands what is included, what is not, and what decisions still need to be made.
Step 6
Construction
Once the project is ready to build, we manage the work with clear communication, trade coordination, schedule awareness, and attention to the details that define the finished home.
Why Homeowners Choose Three Peak for Benloch Ranch Custom Homes
Active Benloch Ranch Experience
We have broken ground in Benloch Ranch and are building there this summer. That gives our guidance a real project foundation, not just outside market commentary.
Planning Before Pricing
We do not pretend a serious custom home can be accurately priced before the real decisions are understood.
Mountain Community Judgment
Benloch Ranch homes require judgment around site conditions, access, weather, community standards, finish expectations, and local construction realities.
Clear Cost-Driver Conversations
We help homeowners understand the choices that move the budget before those choices become expensive surprises.
Builder-Led Planning
We bring practical construction thinking into the process early, not after the project is already locked.
Controlled Project Load
We are not trying to be the biggest builder in the market. We take on the right projects so the work receives the attention it deserves.
Leadership That Stays Involved
The people behind the project matter. Three Peak is built around direct involvement, clear communication, and practical decision-making.
For Primary Homes, Second Homes, and Investment-Minded Owners
Benloch Ranch appeals to more than one type of homeowner.
Some people are building a full-time home in the Wasatch Back. Some are building a second home near Park City and Jordanelle. Some are thinking about rental potential, long-term appreciation, or a mountain property that can serve both family and investment goals.
Each path changes the decisions.
A primary home should be designed around daily life. A second home needs easy ownership and strong guest functionality. An investment-minded property needs durable materials, smart layout, maintenance awareness, and finish decisions that support long-term value.
Three Peak does not treat those goals as interchangeable. We help homeowners think through how the home should actually perform before the project is too far along to adjust intelligently.
Is Three Peak the Right Fit for Your Benloch Ranch Home?
Three Peak is best suited for homeowners who care about planning, process, and long-term value as much as the finished result.
We are likely a strong fit if:
You are planning a custom home in Benloch Ranch
You want a builder with active experience building in the community
You want builder input before every major decision is locked
You care about scope clarity, cost-driver clarity, and construction execution
You value honest conversations about tradeoffs
You want a builder who understands high-end mountain homes
You prefer a controlled process over a rushed number
You want leadership involved throughout the project
We are probably not the right fit for homeowners looking for the cheapest bid, a rushed estimate, or a builder who will promise certainty before the project is understood.
Learn more about our preconstruction planning process, explore custom home building in Park City, see custom home building in Hideout, or browse Heber Valley custom homes.
Benloch Ranch Custom Home Builder FAQs
Planning a Custom Home in Benloch Ranch?
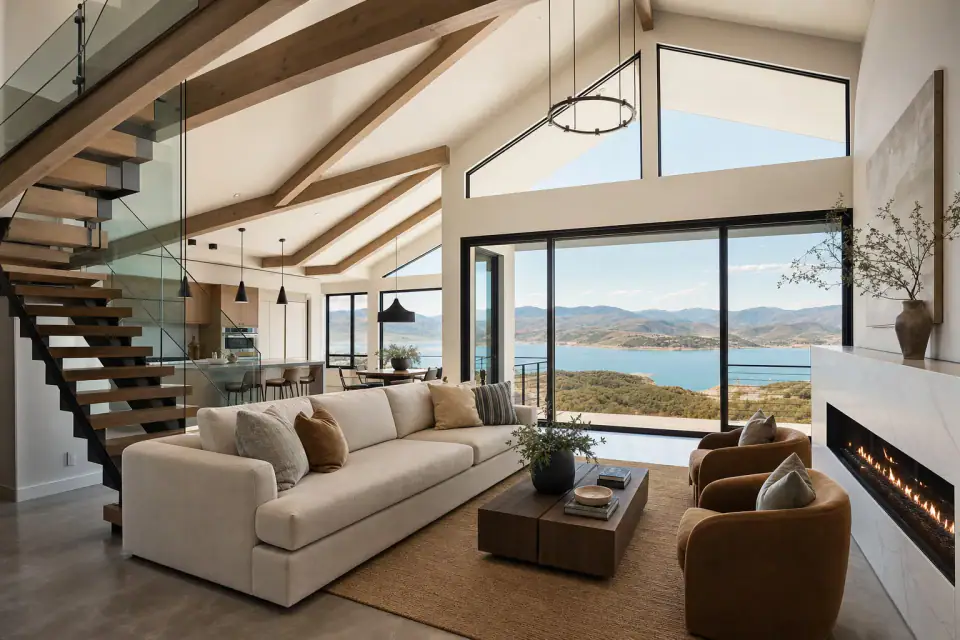
Start with better planning. Three Peak can help you understand the lot, scope, cost drivers, design decisions, and construction realities before your Benloch Ranch custom home begins.