
The Paid Planning Phase
You should know exactly what you're building before you build it.
Most contractors skip this. We built our entire process around it.
The contractor problem nobody talks about.
Most contractors will meet you, look at your space, and hand you a number. Maybe it takes a few days. Maybe a week. But the number arrives — confident, round, and built on assumptions neither of you have talked through yet.
That number is designed to win the job.
It is not designed to prepare you for the project.
The scope is soft. The selections are guesses. The site conditions are assumed. The schedule is optimistic. And the moment something doesn't match the assumption — and it always does — the number changes.
By then, you've already committed. You've signed. You're in.
Three Peak does not work that way.
Before we price anything, we understand it. Before we build anything, we plan it. Before you sign a construction agreement, you will know exactly what you're getting, what it costs, and why.
That is what the Paid Planning Phase is.
How it works. Every time.
Four phases. Clear entry points. You decide whether to continue at each step.
Complimentary Walk-Through
30–60 min · Free
Design + Selections
Paid Planning begins
Architecture + Detailed Plan
Complete documentation
Decision Point
You choose your path
Phase 1
Complimentary Walk-Through
30–60 min · Free
Phase 2
Design + Selections
Paid Planning begins
Phase 3
Architecture + Detailed Plan
Complete documentation
Phase 4
Decision Point
You choose your path
PHASE 1 · Complimentary · 30–60 minutes
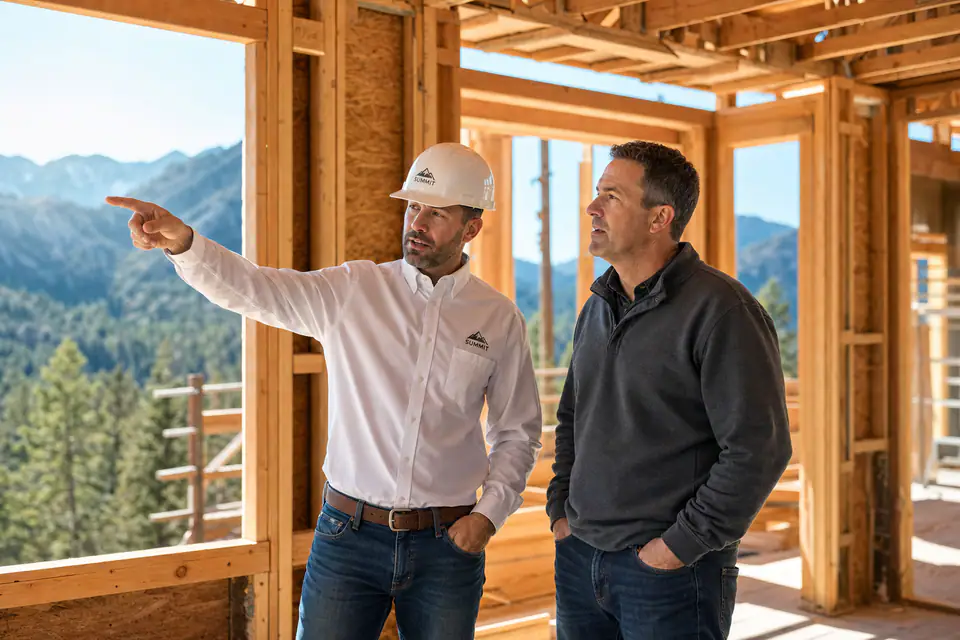
We come to you. Your GC walks the space with you — whether it's a lot, an existing home, or a project already in motion. We look at everything: layout, structure, access, slope, feasibility, your goals, your concerns, and your rough sense of budget.
We use professional measuring software to scan the dimensions of the space. We ask the questions that shape what this project actually is. And at the end of the visit, we give you a potential budget range — honest, grounded in real local costs — that reflects what we heard and what we saw.
If that range feels workable, we move to Phase 2.
If it doesn't, you've lost nothing but an hour.
PHASE 2 · Paid Planning begins · 1–4 weeks depending on complexity
This is where the project gets real.
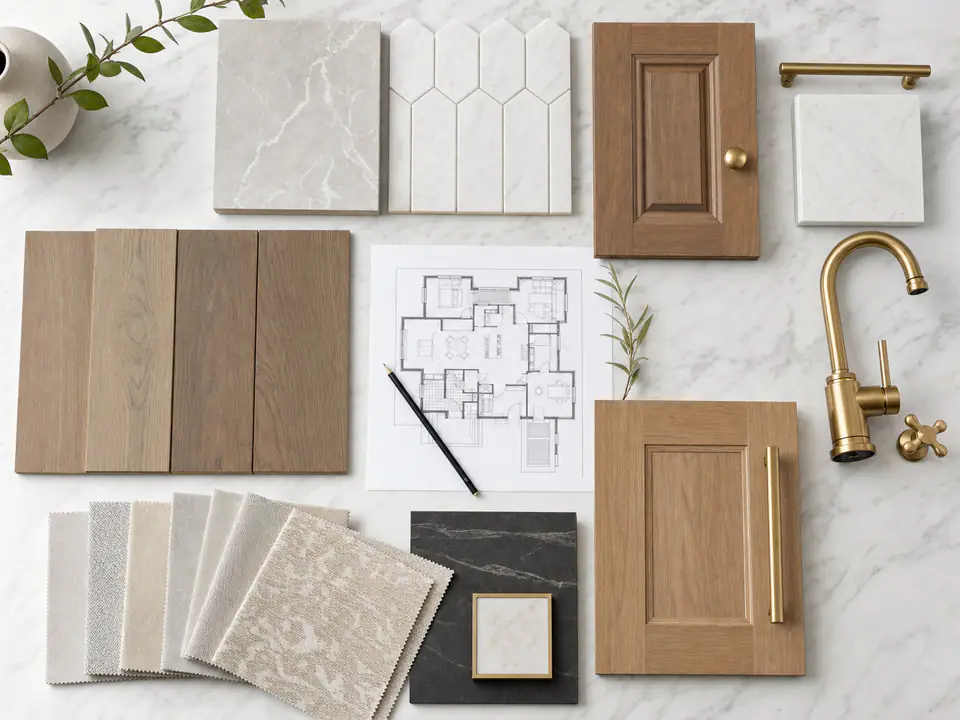
You sign a Work Authorization and we begin the Paid Planning Phase. You meet with our design team and establish the design character of the project — the aesthetic direction, the material palette, the feel of the finished space. We show you what's current. What holds up. What clients in similar projects have chosen and why.
Then we work through every selection together: flooring, paint, trim, fixtures, appliances, cabinetry, tile, hardware, lighting. Every decision that will eventually appear on a line item gets made here — before anyone touches a wall.
This is not a mood board session. It is a structured decision-making process with a real output: the Design Bible — a comprehensive document that captures every finish selection, every material spec, and every design decision for the project.
No floating selections. No "we'll figure it out during construction." By the end of Phase 2, the project has a defined visual identity and a complete selection set.
PHASE 3 · Still within the Paid Planning Phase
Architecture, Engineering, and the Detailed Project Plan
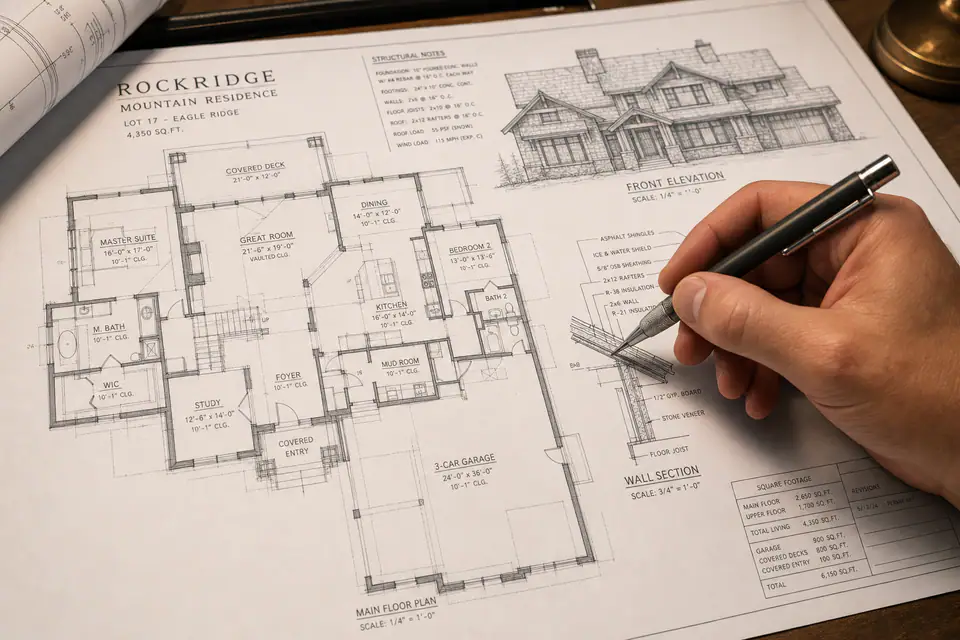
While design is being finalized, we are working in parallel with architects and engineers to build the technical backbone of the project.
This is where the Detailed Project Plan is produced.
The Detailed Project Plan is not a summary. It is a complete construction document that includes every item we will bill you for — down to the doorknobs. It includes a full construction schedule with milestones, a final fixed price, and the architectural and engineering documents required to build and permit the project.
When you see the Detailed Project Plan, you are not looking at an estimate. You are looking at exactly what will be built, exactly when, and exactly what it costs.
PHASE 4 · You decide
At the end of the Paid Planning Phase, you have two options — and both of them are good.
Option A: You build with Three Peak.
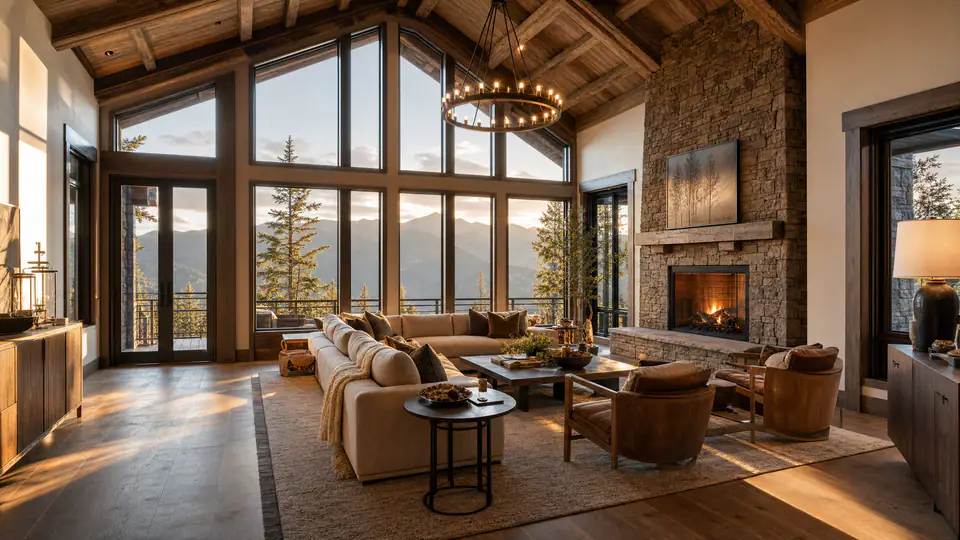
You sign the construction agreement and put down a 10% deposit. The Paid Planning costs are credited in full toward your total project amount. You move into construction with a team that already knows your project inside and out, a plan that's been built to be built, and a payment structure designed to protect you.
Option B: You don't build with Three Peak.
You pay for our time. You leave with the Detailed Project Plan, the full Design Bible, and every document produced during planning. These belong to you. A different contractor can build from them. Your architect can work from them. You are not starting over.
Either way, you know more than you did before. And you made your decision with real information — not a number built on assumptions.
What the Paid Planning Phase costs.
Paid Planning typically represents 4–12% of total project cost, depending on scope and complexity. A focused remodel sits toward the lower end. A ground-up custom home with full architectural and engineering coordination sits toward the higher end.
We discuss the planning fee at the end of Phase 1, before you sign anything.
You will know what it covers, how long it will take, and what it produces before you decide whether to enter Phase 2. No surprises.
You Build with Three Peak
- ·Planning cost credited in full
- ·10% construction deposit
- ·Milestone-based draws
- ·Project begins with complete documentation
You Choose Another Path
- ·Pay for time spent
- ·Keep the Detailed Project Plan
- ·Keep the Design Bible
- ·Take every document to a new contractor or use with us later
If you move forward with construction: The full planning cost is credited toward your construction agreement. You do not pay for planning twice. The investment you made in understanding the project becomes a direct offset against the cost of building it.
If you choose not to build: We bill for the time spent. You keep everything — the Detailed Project Plan, the Design Bible, the architectural documents, the engineering. It is yours. You paid for it.
You don't pay for work until it's done.
This is the safest way to work with a contractor. Here's why.
Payment Structure — Milestone Draw Schedule
Work Authorization
Design & Planning
Construction Agreement + 10% Deposit
Milestone 1: Foundation
Draw 1
Milestone 2: Framing
Draw 2
Milestone 3: Mechanical Rough-In
Draw 3
Final Milestone
Final Draw
Work Authorization
Design & Planning
Construction Agreement + 10% Deposit
Milestone 1: Foundation
Draw 1
Milestone 2: Framing
Draw 2
Milestone 3: Mechanical Rough-In
Draw 3
Final Milestone
Final Draw
After your 10% deposit, you do not write another check until work has been completed.
Every payment after the deposit is tied to a milestone — a defined, documented phase of the project spelled out in your Detailed Project Plan. When the milestone is complete, a draw is issued. You review it. You pay it. Work continues.
This is how construction loans work. There's a reason for that.
The problem with large upfront deposits:
A contractor who collects 40–50% before work begins has little financial incentive to move fast. The money is in. The urgency isn't. You've seen what happens: slow starts, excuses, half-finished work while the contractor moves resources to a new paying client.
The problem with back-loaded payments:
A contractor who has completed 90% of the work but hasn't been paid proportionally will push hard to finish on his terms, not yours. He's owed money and he knows it. The leverage has shifted. The final details — the ones that define a premium finish — are the first to slip.
The Three Peak structure:
You are never significantly ahead of us, and we are never significantly ahead of you. The draws track the work. The money follows the milestones. Neither side is in a position where the other has all the leverage.
That is not an accident. It is the structure we built specifically to protect the client — and to hold ourselves accountable to the schedule we promised.
The Detailed Project Plan. Everything in writing before construction begins.
This is the document that makes everything else possible. It is produced during the Paid Planning Phase and becomes the foundation of the construction agreement.
Complete scope of work — every item included in the project, defined and documented. No gray areas.
Line-item pricing — every billable item priced out, down to the doorknobs. Not allowances. Not ranges. The actual number.
Full selection documentation — every finish, fixture, material, and appliance selected and specified. If it goes in the home, it's in the plan.
Construction schedule with milestones — the full build sequence mapped out, with milestones tied to the draw schedule. You know when each phase completes before construction begins.
Architectural and engineering documents — drawings, structural calculations, and permit-ready documentation coordinated with architects and engineers.
The Design Bible — the complete visual and material reference for the project. Every decision captured, organized, and documented.
Draw schedule — every payment milestone defined upfront so there are no surprises about when money moves.
This document belongs to you. It was built for your project. It can be used with Three Peak, or it can be used with another contractor. Either way, it is yours.
Two very different ways to start a project.
The Typical Contractor Experience
- Walk-through and rough notes
- Estimate arrives days later, built on assumptions
- Selections unresolved at contract signing
- Large upfront deposit requested
- Scope shifts as details surface during construction
- Change orders arrive mid-build
- Homeowner carries the uncertainty
- Final price looks nothing like the original number
The Three Peak Experience
- Complimentary walk-through with your GC, professional dimension scan
- Budget range delivered at the table — honest, grounded in local costs
- Work Authorization signed to enter Paid Planning
- Every selection made before construction begins
- Detailed Project Plan produced before a single dollar of construction is spent
- Line-item pricing down to the doorknobs
- 10% deposit only — not 40–50%
- Milestone draws tied to completed work
- Final price matches the plan
By the Numbers
What the planning phase actually produces.
These aren't aspirational targets. They're the documented outcomes of our preconstruction process — the reason clients walk into construction with confidence instead of anxiety.
40+
Page Detailed Project Plans
Average deliverable length
4–12%
Planning Investment
Of total project cost
$0
Surprise Change Orders
When planning is done right
100%
Planning Fee Credited
Applied to construction cost
3–6
Week Planning Phase
Depending on scope
1
Fixed Price at Signing
No re-estimating mid-build
Based on Three Peak Construction project data across custom homes and major remodels in the Park City corridor.
Questions about the Paid Planning Phase.
Planning typically represents 4–12% of total project cost depending on scope and complexity. We discuss the fee at the end of the complimentary walk-through — before you sign anything. You'll know exactly what it covers before you decide whether to enter Phase 2.
The walk-through is free. The planning is not. That's the point.
The complimentary walk-through is where we look at your project, give you a real budget range, and decide together whether it makes sense to go deeper. If it does, the Paid Planning Phase is where the real work begins.
Tell us about your project — location, type, and where you are in the process. We'll follow up within one business day.
Or email us directly: nate@threepeakconstruction.com
Curious about costs? Read our Park City custom home cost guide.
Want the complete picture from first call to final walkthrough? See our full process.