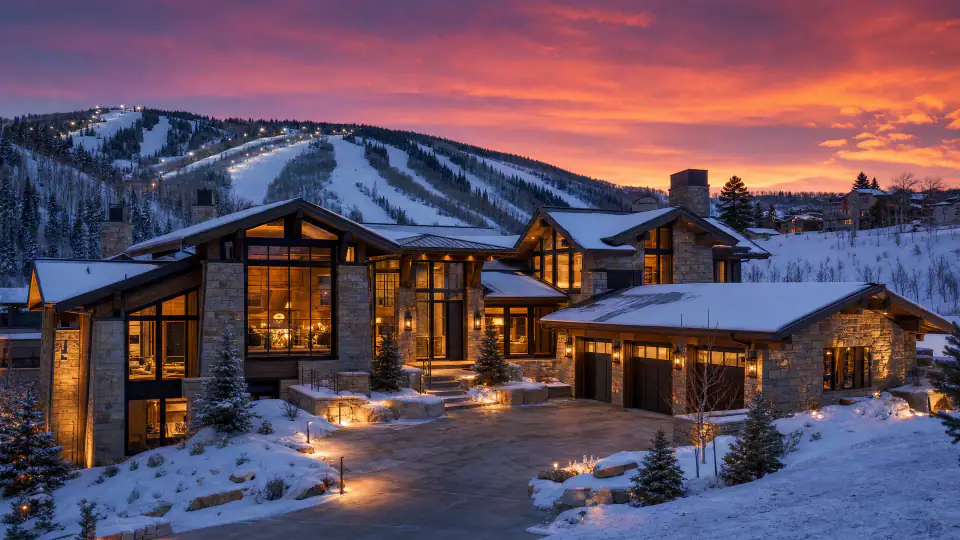
Deer Valley is one of the most desirable — and most regulated — places to build a custom home in Utah. The architectural review process is rigorous, the material requirements are specific, and the approval timeline adds months to your project before a shovel hits dirt. But the result is a community where every home meets a consistent standard of quality and aesthetic cohesion. Here's what you need to know before you start designing.
The Architectural Review Process
Most Deer Valley communities (including Deer Crest, Empire Pass, Silver Strike, and the newer East Village developments) have a Design Review Committee (DRC) that must approve your plans before you can apply for a building permit from Wasatch County. This is a separate process from county permitting — you need DRC approval first, then county approval second.
The typical review process involves three formal submissions:
Preliminary Design Review
4–6 weeksConceptual plans showing massing, siting, and general material intent. The DRC provides feedback on overall direction before you invest in full construction documents.
Final Design Review
4–8 weeksComplete architectural drawings with material specifications, color samples, landscape plans, and exterior lighting design. This is the formal approval stage.
Pre-Construction Review
2–4 weeksFinal material samples, mock-ups (sometimes required for stone or stucco), and construction staging/access plans. Some communities require a refundable compliance deposit at this stage.
Total timeline for design review alone: 10–18 weeks, assuming no major revisions are required. If the DRC requests significant changes (which happens more often than you'd expect), add another 4–8 weeks per revision cycle. This is why we factor design review into our overall project timeline from day one.
Material Requirements
Deer Valley communities generally require materials that reflect the mountain environment and age gracefully. While specific requirements vary by subdivision, common standards include:
Exterior Stone
Natural stone required (no manufactured stone veneer). Typically local quartzite, sandstone, or limestone. Must be dry-stacked or thin-mortar application.
Roofing
Standing seam metal (weathered finishes preferred), natural slate, or concrete tile in earth tones. No asphalt shingles. Snow guards required on all roof planes above walkways.
Siding/Cladding
Natural wood (cedar, reclaimed timber), board-formed concrete, or weathering steel (Corten). Fiber cement allowed in some communities with specific profiles. No vinyl or aluminum.
Windows
Clad or all-wood frames. Dark bronze, black, or weathered finishes. Aluminum-clad wood (Marvin, Loewen) is standard. Maximum glass-to-wall ratios may apply.
Colors
Earth-tone palette required. Muted greens, browns, grays, and warm neutrals. No bright whites, bold colors, or high-contrast schemes. Color samples must be approved on-site.
Lighting
Dark-sky compliant. All exterior fixtures must be fully shielded, downward-directed, and warm color temperature (2700K–3000K max). No uplighting of trees or architectural features.
Height Restrictions and Setbacks
Most Deer Valley communities enforce strict height limits — typically 28–35 feet measured from natural or finished grade (whichever is more restrictive). On steep lots, this can severely limit the buildable envelope, especially when combined with setback requirements.
Key dimensional constraints to plan around:
- Maximum building height: 28–35 feet (varies by subdivision and zone)
- Front setback: 25–50 feet from road centerline
- Side setbacks: 10–25 feet (often increased on corner lots)
- Rear setback: 15–30 feet
- Maximum lot coverage: 25–40% (including all impervious surfaces)
- Maximum disturbed area: Often limited to 50–60% of total lot area
- Ridgeline protection: Structures cannot break the natural ridgeline when viewed from designated viewpoints
Landscaping and Site Requirements
Deer Valley's landscape requirements go beyond aesthetics — they're designed to maintain the mountain character and manage wildfire risk:
- Native and adapted plant species required (no non-native ornamentals in most areas)
- Defensible space zones around structures for wildfire mitigation
- Revegetation of all disturbed areas with native seed mixes
- Irrigation systems must use drip or low-volume methods (no spray irrigation in most zones)
- Retaining walls must use natural stone or textured concrete that matches the home's material palette
- Driveways limited in width and must use permeable or semi-permeable surfaces where possible
- Snow storage areas must be designated on the site plan
Cost Implications of Design Code Compliance
Building to Deer Valley's standards costs more than building in less-regulated communities. Here's where the premium shows up:
- Natural stone vs. manufactured: $30–$60/SF premium (on a 2,000 SF stone facade, that's $60,000–$120,000)
- Standing seam metal roof vs. asphalt: $15,000–$40,000 premium on a typical home
- Clad wood windows vs. vinyl: $50,000–$150,000 premium depending on window count and size
- Dark-sky compliant lighting package: $10,000–$25,000 premium over standard fixtures
- Design review fees and deposits: $15,000–$50,000 (deposits typically refundable upon compliance)
- Extended design timeline (architect fees for DRC revisions): $20,000–$50,000
Total premium for Deer Valley design code compliance: roughly $150,000–$400,000 over what the same home would cost in an unregulated area. This is factored into the higher per-square-foot costs we outline in our Park City cost guide.
How to Navigate the Process Successfully
After building multiple homes in Deer Valley communities, here's what we've learned about getting through design review efficiently:
- 1.Study the guidelines before you design
Every community publishes design guidelines. Read them cover to cover before your architect draws a single line. It's far cheaper to design within the rules than to redesign after a rejection.
- 2.Attend a pre-design meeting with the DRC
Most committees offer informal pre-submission meetings. Use them. Understanding the committee's current priorities and aesthetic preferences saves revision cycles.
- 3.Choose an architect with local DRC experience
An architect who has successfully navigated the specific community's review process knows what gets approved and what gets sent back. This experience is worth the premium.
- 4.Submit complete packages
Incomplete submissions get tabled, not approved. Every material sample, every color chip, every lighting fixture spec should be included in your submission. Partial packages waste everyone's time.
- 5.Build the review timeline into your project schedule
Don't treat design review as a formality. Build 4–6 months into your pre-construction timeline specifically for this process. If it goes faster, great. If it doesn't, you're not scrambling.
The Bottom Line
Building in Deer Valley means accepting a higher standard — in materials, in process, and in patience. The design codes exist to protect property values and maintain the mountain character that makes Deer Valley desirable in the first place. A builder who understands these requirements and plans for them from the start will save you months of revisions and tens of thousands in redesign costs.
At Three Peak, we factor design review into our process from the first conversation. If you're considering a Deer Valley build, let's talk about what's realistic for your lot, your timeline, and your budget.
Next Step
Planning a Deer Valley build?
We've navigated the design review process multiple times and know what gets approved. Let's discuss your vision and how to make it happen within the guidelines.
Schedule a Consultation