PARK CITY HOME ADDITIONS
Park City Home Additions
Expand Your Space Without Leaving the Location You Love.
You love your neighborhood, your lot, and your views. But your current floor plan no longer fits the way you live. Whether you need an expanded primary suite, a dedicated guest wing, a custom garage conversion, or a fully detached ADU, a well-executed addition is the smartest way to upgrade your lifestyle without the friction of moving.
Adding square footage to an existing structure is inherently complex. It requires marrying new foundations with old, matching rooflines, updating mechanical systems, and ensuring the new space feels like it was always part of the original design. It is not a project for a contractor who figures things out on the fly.
At Three Peak Construction, we approach home additions with rigorous preconstruction planning. We surface the structural constraints early, have honest conversations about budget, and engineer a seamless expansion that enhances both the function and the value of your Park City home.
The Complexity of Expanding a Mountain Home
Adding onto a home in Park City involves far more than just framing new walls. It requires a deep understanding of structural engineering, snow loads, and local zoning ordinances. Every addition presents unique challenges: tying into existing foundations, navigating property line setbacks, and upgrading electrical or HVAC systems to handle the increased load.
Many contractors underestimate the hidden complexities of additions. They provide an optimistic bid based on assumptions, only to hit you with expensive change orders when they open up a wall and discover structural surprises. This reactive approach leads to blown budgets, delayed timelines, and unnecessary stress.
We believe that luxury starts before construction. By front-loading the decision-making process and conducting thorough site evaluations, we identify potential roadblocks before a single hammer swings. We don't guess; we plan. This ensures that your addition is structurally sound, aesthetically cohesive, and financially predictable.
Case Study: See how we handled a complete structural rehabilitation and second-story addition on an older home with a failing foundation — 12 chapters documenting every phase from shoring through spray foam insulation.
View the Full Structural Rehab Project →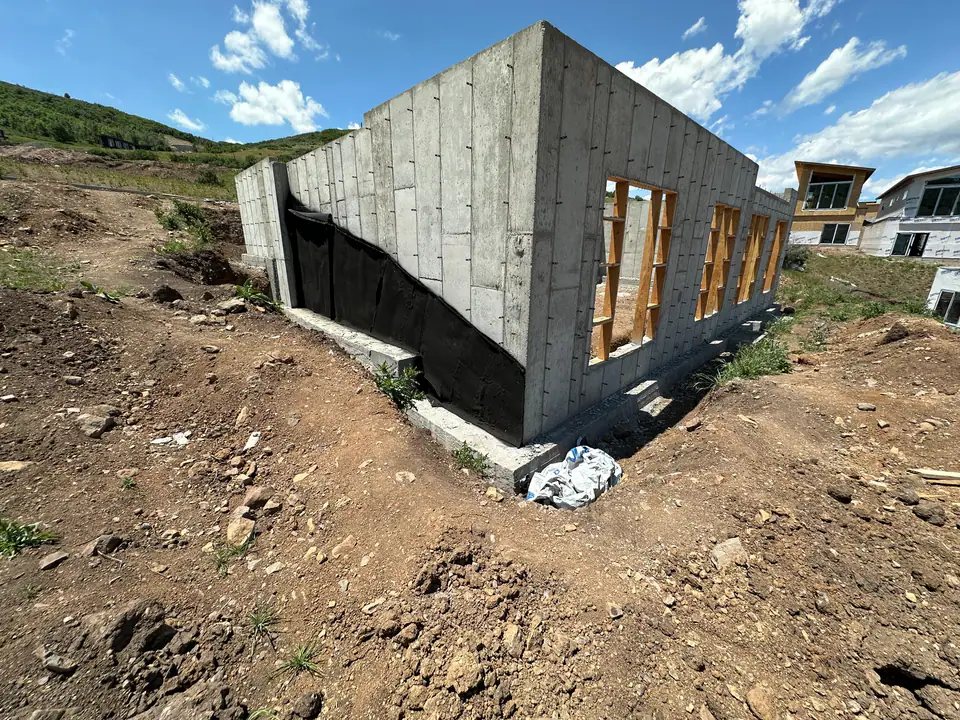
Planning Before Breaking Ground
Our approach to home additions is rooted in proactive planning. We don't just give you a generic square-foot price and hope for the best. Instead, we guide you through a structured preconstruction phase. This paid planning period allows us to collaborate with architects, engineers, and designers to fully define the scope of your expansion.
During this phase, we develop realistic, ranged estimates—low, likely, and high—so you understand the true financial picture from the start. We discuss the implications of different design choices, from the type of foundation required to the finishes that will seamlessly blend the new space with the old.
By the time we break ground, every detail has been scrutinized. Materials are selected, structural requirements are engineered, and the schedule is set. This level of preparation eliminates the chaos typically associated with major renovations, allowing you to experience a smooth, professional construction process.
Comprehensive Addition Services
Primary Suite Expansions
Create the luxurious, private retreat you've always wanted, complete with spa-like bathrooms and custom walk-in closets.
Guest Wings & Bunk Rooms
Add dedicated space for visiting family and friends, ensuring comfort and privacy for everyone under your roof.
Accessory Dwelling Units (ADUs)
Build a fully functional, detached or attached living space for extended family, guests, or rental income.
Garage Additions & Conversions
Expand your storage for mountain gear, add bays for vehicles, or convert existing garage space into a functional living area.
Kitchen & Living Area Bump-Outs
Push out your exterior walls to create an open-concept kitchen, dining, and great room designed for entertaining.
Second-Story Additions
Maximize your lot's potential by building up, adding valuable square footage and capturing better mountain views.
Seamless Exterior Integration
Ensure that new siding, roofing, and architectural details perfectly match your home's original aesthetic.
Our Process for Seamless Additions
Submit your project information
Start by sharing the details of your home and your vision for the addition.
Schedule a consultation
We'll discuss your goals, evaluate your property's potential, and determine if we are the right fit for your project.
Receive a realistic range
Before you commit to a massive design contract, we provide a low/likely/high estimate based on historical data and current market conditions.
Enter Paid Planning
We work through the structural complexities, finalize the design, select materials, and lock in a fixed-price contract.
Start with confidence
With a comprehensive plan in place, our field team executes the build with precision, keeping you informed every step of the way.
Building for the Wasatch Back
Building an addition in Park City, Hideout, or the surrounding Wasatch Back requires specific local expertise. The terrain is often steep, the soil conditions can be challenging, and the weather dictates strict construction windows. Furthermore, local HOAs and municipal building departments have stringent requirements regarding setbacks, height restrictions, and exterior materials.
We know this market. We understand the nuances of building in high-altitude environments, from engineering for heavy snow loads to implementing high-performance insulation strategies that keep your new space comfortable year-round.
A successful addition in this region doesn't just look good; it performs flawlessly against the elements. By partnering with a contractor who understands the specific demands of the Park City area, you ensure that your investment is protected and your home is built to last.
Frequently Asked Questions
The cost of an addition varies widely based on the size, structural complexity, and level of finish. Because additions require tying into existing systems and foundations, the cost per square foot is often higher than new construction. We provide a realistic low/likely/high estimate early in the process so you know exactly what to expect.
No. In fact, we prefer to be involved early. By collaborating with you and an architect during the design phase, we can provide real-time cost feedback and ensure the design aligns with your budget.
A typical addition can take anywhere from 4 to 8 months of active construction, depending on the scope. However, the preconstruction and permitting phase can take several months prior to breaking ground. We build a detailed schedule during our planning phase.
Absolutely not. A hallmark of a premium addition is seamless integration. We meticulously match rooflines, exterior finishes, and interior details so the new space feels like an original part of the home.
In many cases, yes. If the addition is somewhat isolated from your main living areas, you can remain in the home. We implement strict dust control and site management protocols to minimize disruption to your daily life.
Yes. Navigating Park City's building departments and strict HOA guidelines is a core part of our preconstruction process. We manage the paperwork and approvals so you don't have to.
A better addition starts with better thinking.
Let's discuss how we can expand your home with precision and purpose.
Three Peak Construction serves all of Summit County including Park City, Hideout, and the Promontory/Tuhaye corridor. View all service areas.