Ground-Up Custom Build — Hideout, Utah
Alpine Manor
This is the full story — from raw land and heavy equipment arriving on a flatbed, through utility trenches, crane work, framing, insulation, and finishes — to a Park City Parade of Homes entry listed at $2.945 million.
2024 Parade of Homes
Featured Entry
From Dirt to Done
Drag to Compare
From raw mountain lot to $2.945M Parade of Homes showcase. Slide to see the transformation at every stage of this custom build.
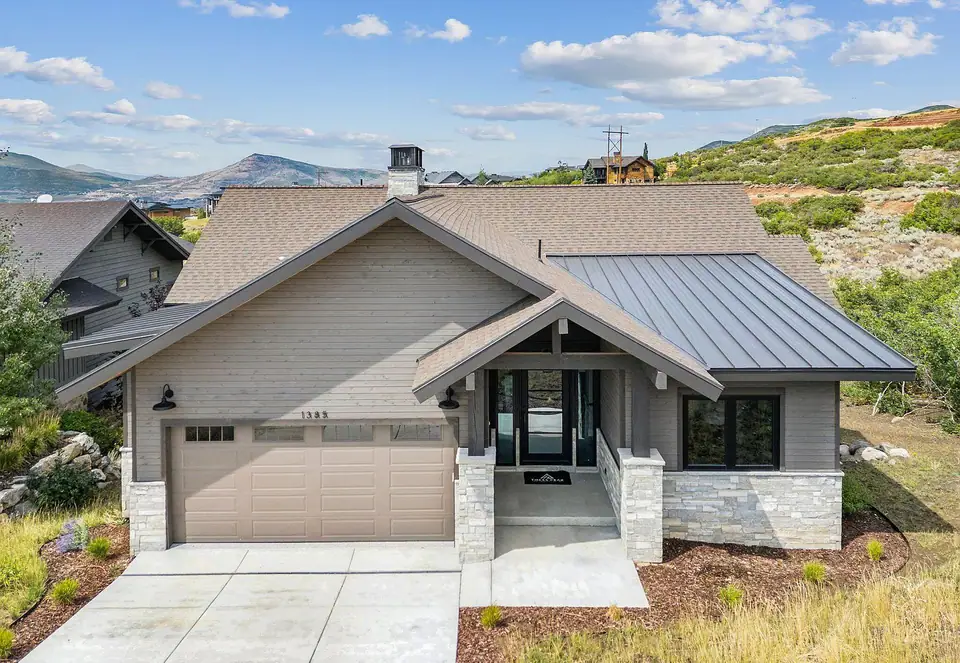
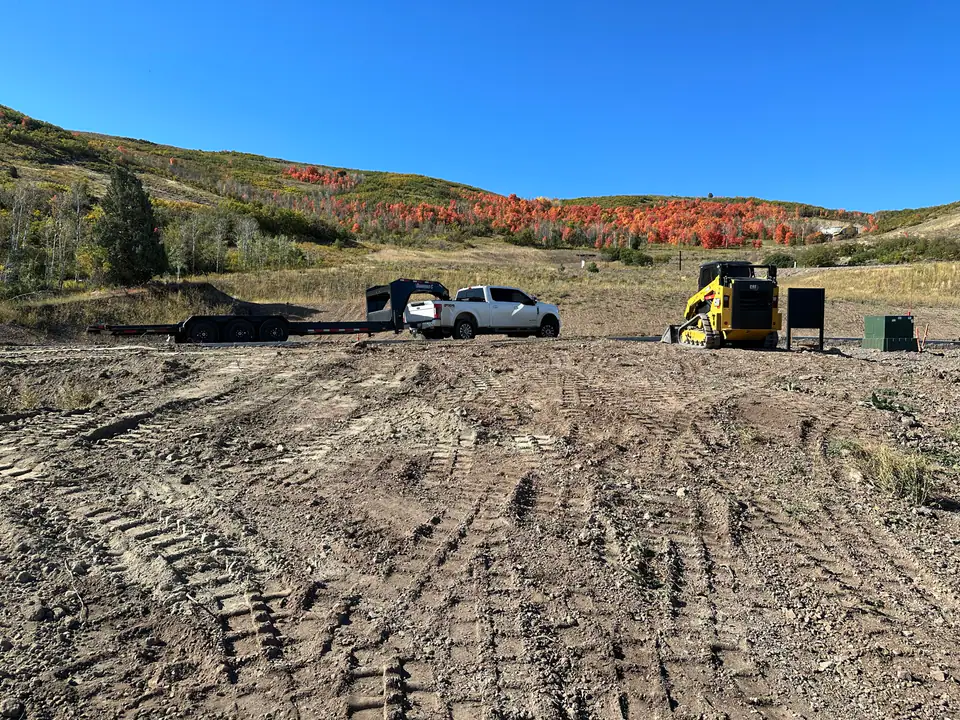
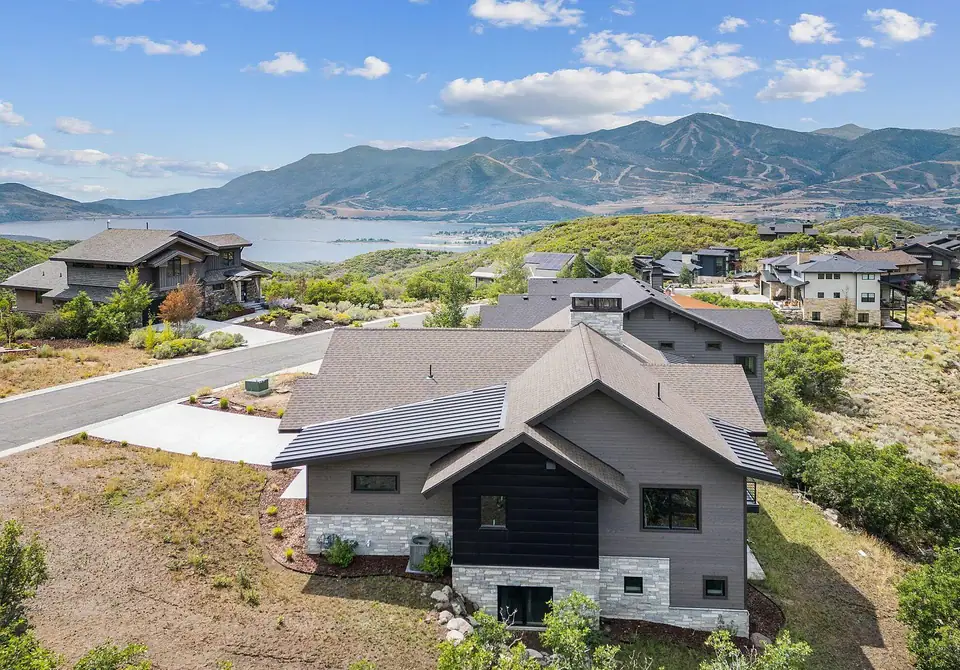
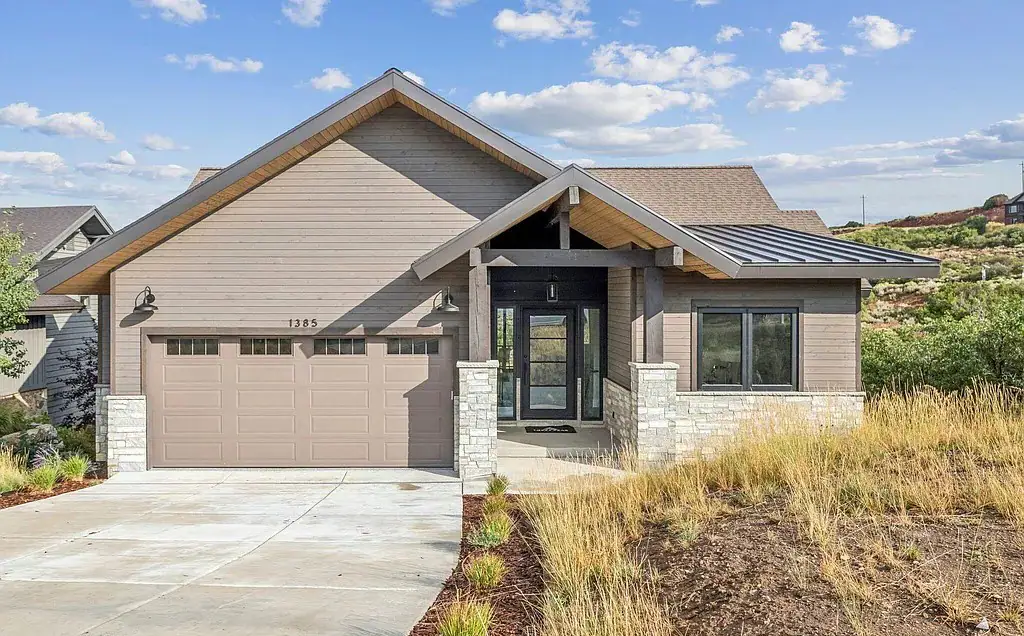
Site transformation: from an empty mountain lot to a 4,176 SF, 5-bedroom custom home overlooking Jordanelle Reservoir
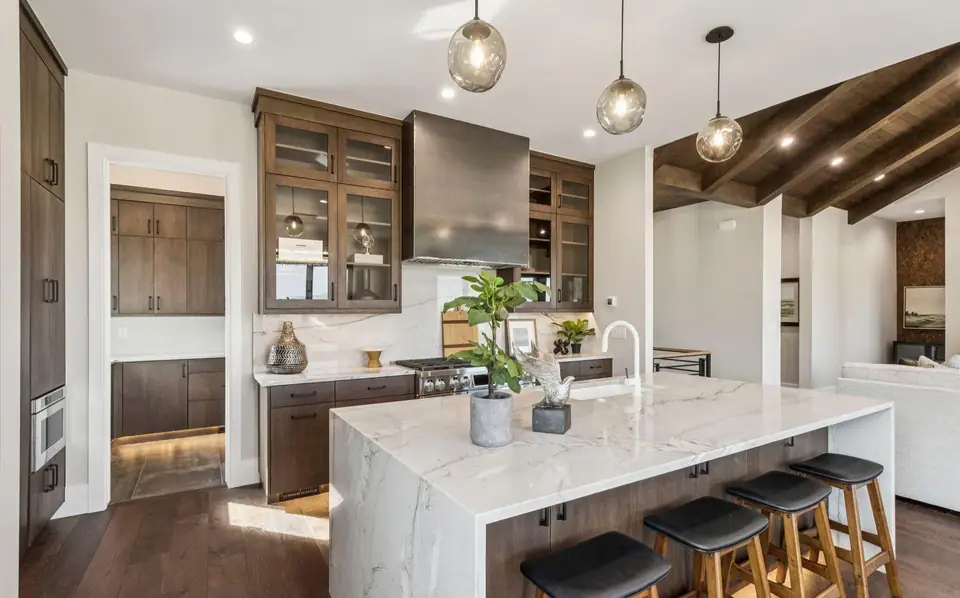
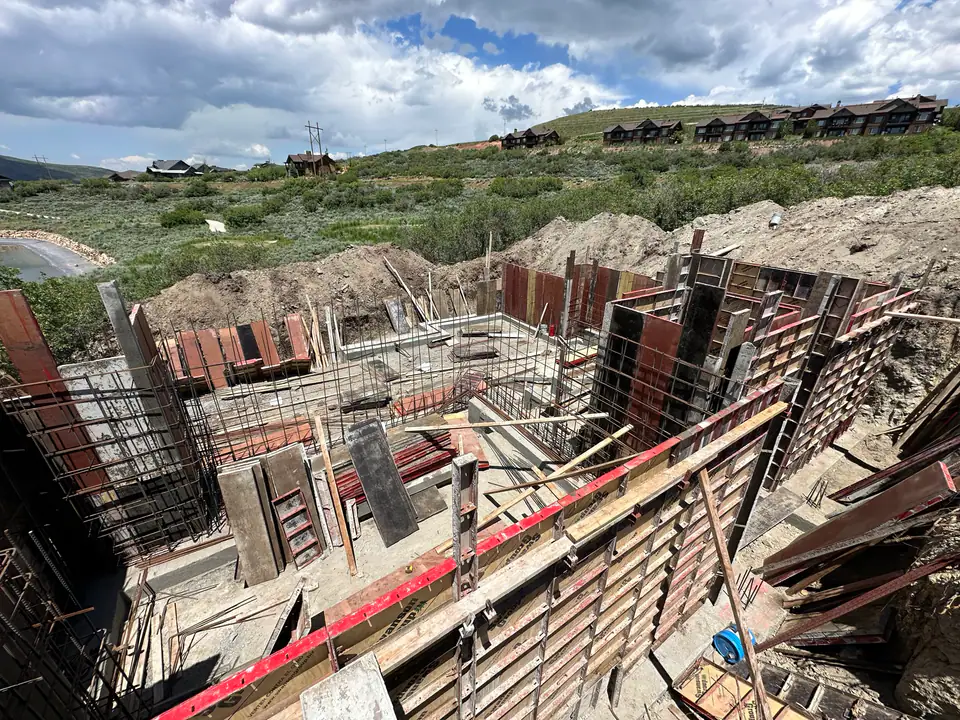
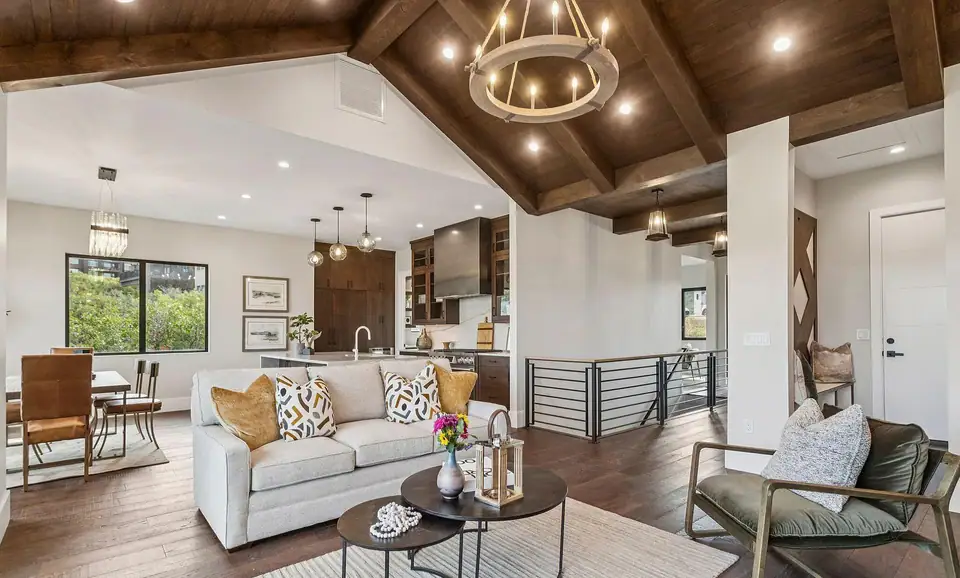
From engineered concrete formwork to a chef's kitchen with waterfall marble island and custom cabinetry
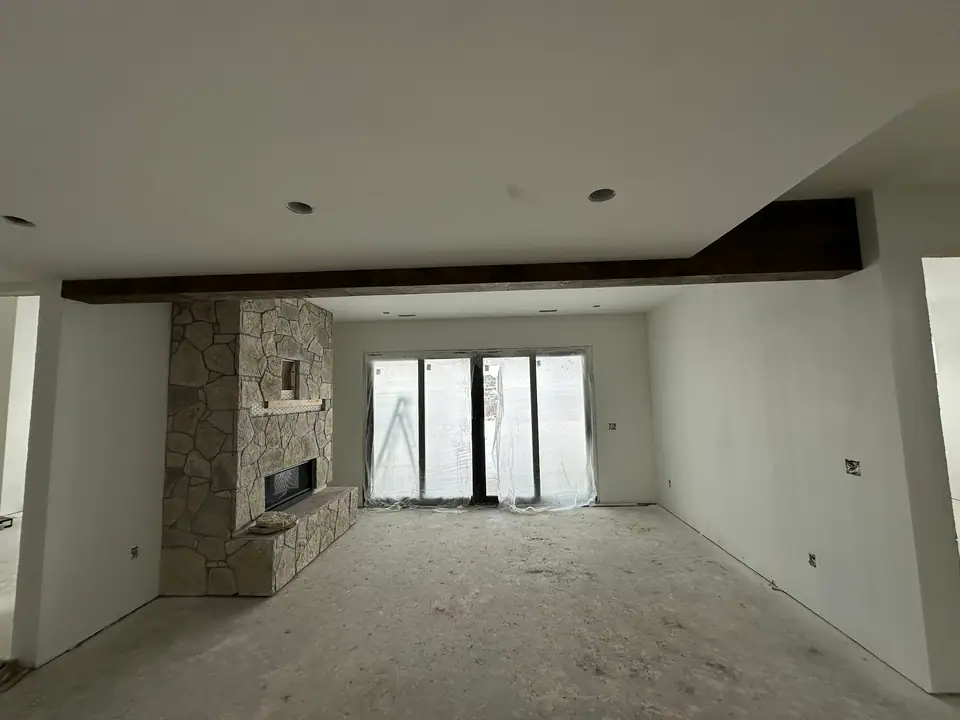
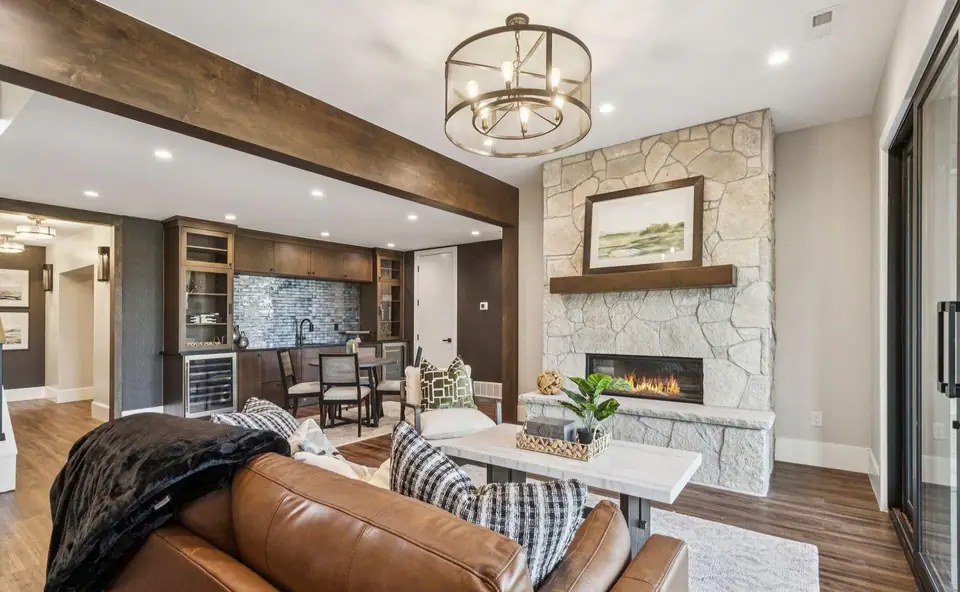
Interior transformation: from pre-finish drywall to a vaulted great room with stone fireplace, wood beams, and designer finishes
$2.945M · 4,176 SF · Parade of Homes Winner
Scroll down to read the full story
The Beginning
It started with dirt, scrub oak, and a view.
Before this home existed, there was only a sloped lot in Hideout — a quiet pocket of the Wasatch Back where the Jordanelle Reservoir stretches out below and the mountains stack up behind it.
No foundation. No plans in hand. No buyer waiting. Just a piece of land with the kind of views that make you stop and think: something important should be built here.
We didn't wait for a client. We saw the potential in this lot and decided to prove what Three Peak could do when we controlled the entire process from day one.
This was a spec build — meaning Three Peak took on the full risk, the full vision, and the full responsibility. No compromises driven by committee. No shortcuts driven by someone else's budget. Just our standard, applied from the ground up.
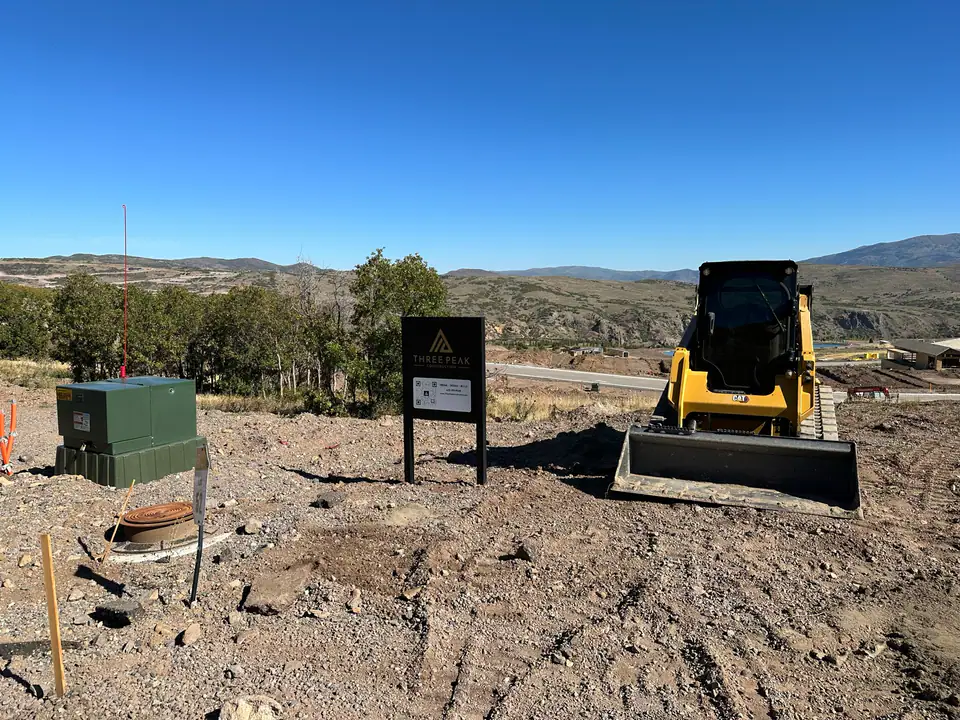
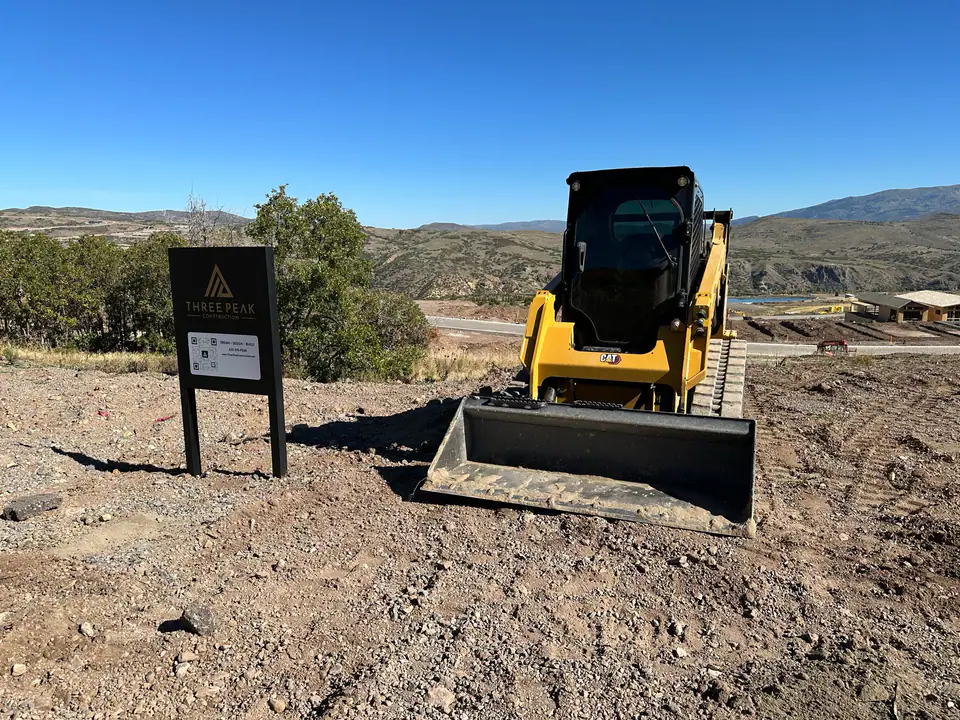
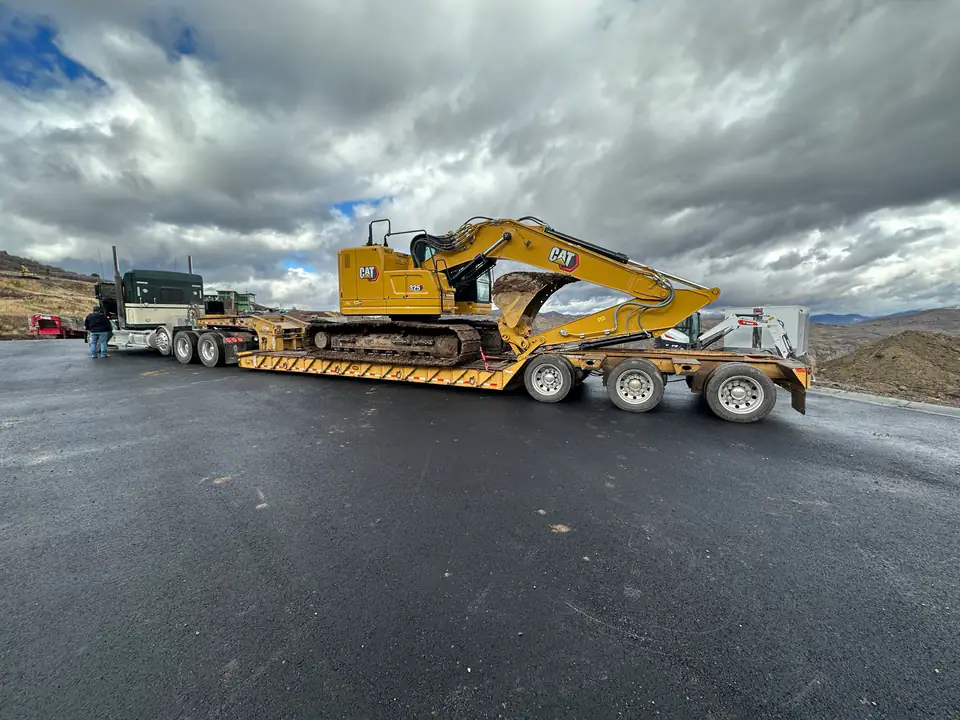
Day one. The sign goes up, the skid steer rolls off the trailer, and 12 months of work begins on an empty hillside above the Jordanelle.
Planning & Design
Before a single shovel hit the ground, we spent months getting it right.
Site analysis. Soil testing. Slope calculations. Sun path studies. View corridors mapped from every room. HOA review. Utility routing. Drainage planning.
Then came the architecture: mountain modern, designed to earn its place on the hillside rather than fight it. Stone base anchoring the home to the land. Timber accents that reference the surrounding landscape. Standing-seam metal roof with clean lines. Floor-to-ceiling glass positioned to frame the reservoir from every main living space.
Every material was selected not just for how it looked, but for how it would age, perform, and feel in a mountain climate at 6,500 feet.
The floor plan was built around one principle: the view should never be an afterthought. The great room, kitchen, master suite, and primary deck all face the reservoir. The entry sequence was designed to reveal the view gradually — a moment of compression before the space opens up.
The best custom homes don't just sit on a lot. They respond to it.
Two stories with a walkout basement. Vaulted ceilings with exposed timber beams. Multiple fireplaces. A layout that flows without wasting a single square foot.
Breaking Ground
Months 1–4: Foundation, framing, and the skeleton of something real.
Before anything could rise, the ground had to be opened. Utility trenches were dug by hand and machine — sewer lines routed, electrical conduit buried, water service connected. Workers stood waist-deep in trenches while the Hideout community stretched out behind them. This is the work that disappears completely once the home is finished, but without it, nothing else happens.
Excavation on a sloped lot is never simple. The grade had to be cut precisely to accommodate the walkout basement while preserving the natural drainage patterns of the hillside. Retaining walls were engineered. The foundation was poured in stages to account for the terrain.
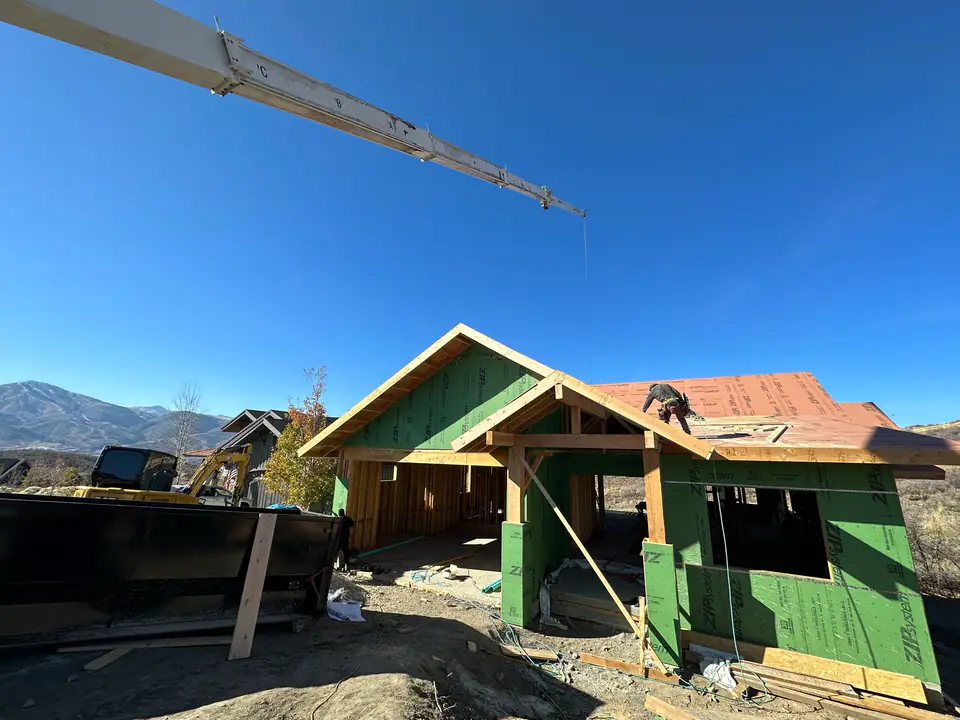
Then came framing — and this is where the home started to become real. A crane lifted engineered timber beams into place while workers guided them from ladders. The ZIP System sheathing went up panel by panel, sealing the structure against mountain weather. The vaulted ceiling structure in the great room required engineered timber trusses. The two-story window walls demanded steel headers that could carry the load while disappearing visually.
Framing is where you find out if the planning was honest. Every decision made on paper either works in three dimensions — or it doesn't.
By month four, the bones were up. You could stand inside the framed structure and already feel the scale of the great room. You could see exactly where the reservoir would appear through the glass. The vision was taking shape.
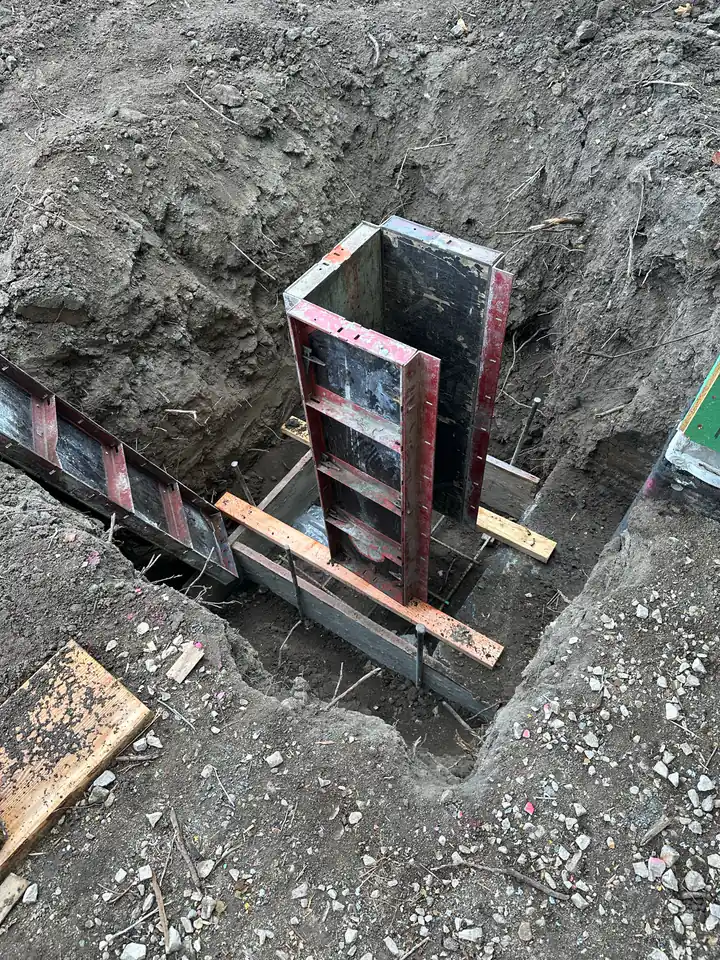
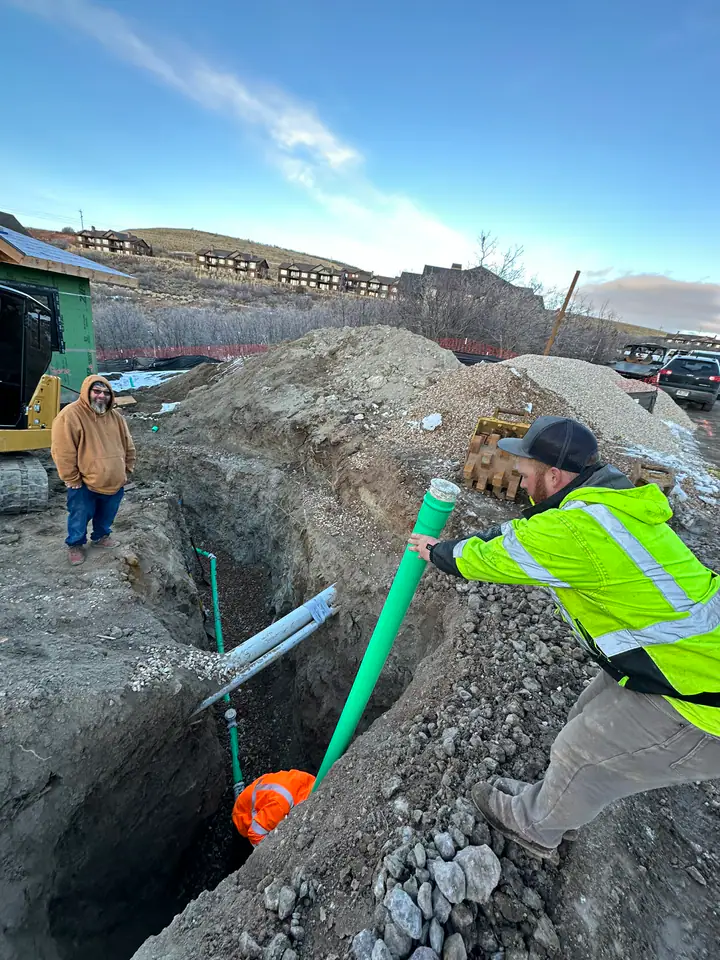
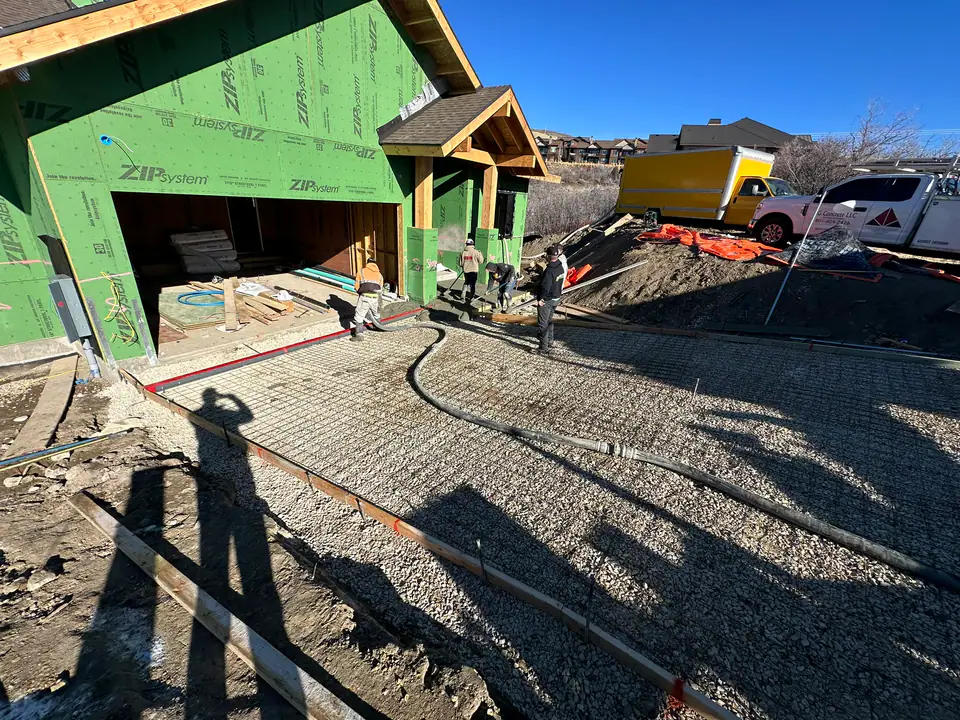
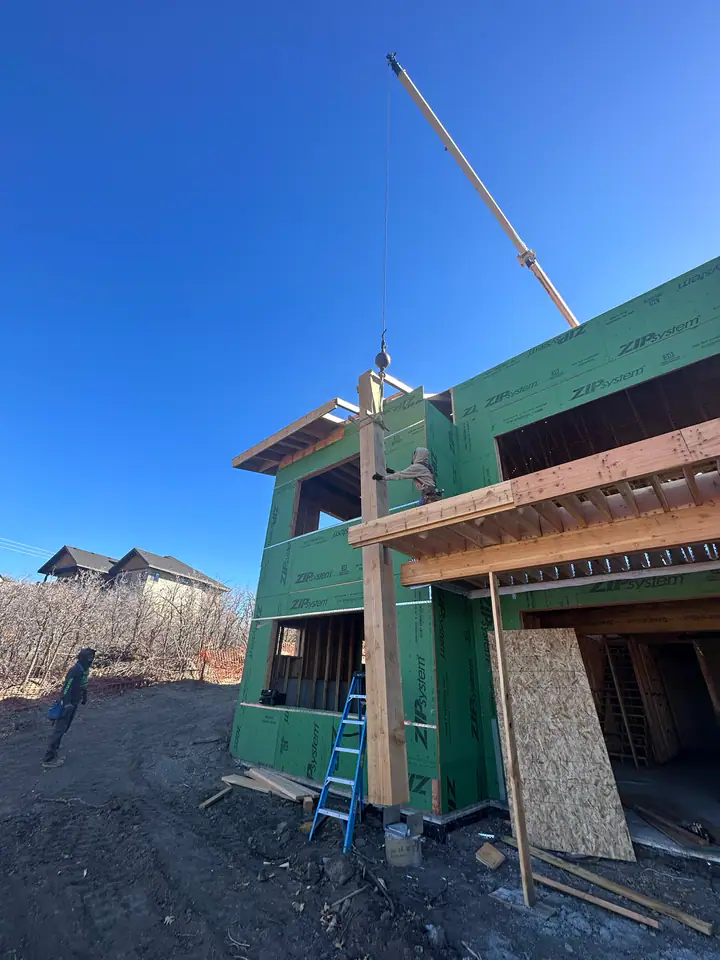
Top to bottom: foundation forms in the trench, utility trenching, concrete pour, and crane lifting beams into place. The invisible work that makes everything else possible.
Foundation Engineering
The foundation system for a 4,176 SF mountain home on a sloped Hideout lot demands serious engineering. Massive steel-reinforced concrete forms were erected — walls designed to handle lateral earth pressure from the hillside, snow loads from above, and seismic considerations unique to the Wasatch Range.
Once the concrete cured and forms were stripped, the waterproofing phase began. CCW membrane was applied to every below-grade surface — a commercial-grade system that creates a continuous moisture barrier from footing to grade. In mountain construction, where snowmelt and fluctuating water tables are constant threats, this is non-negotiable work that most homeowners never see but will rely on for decades.
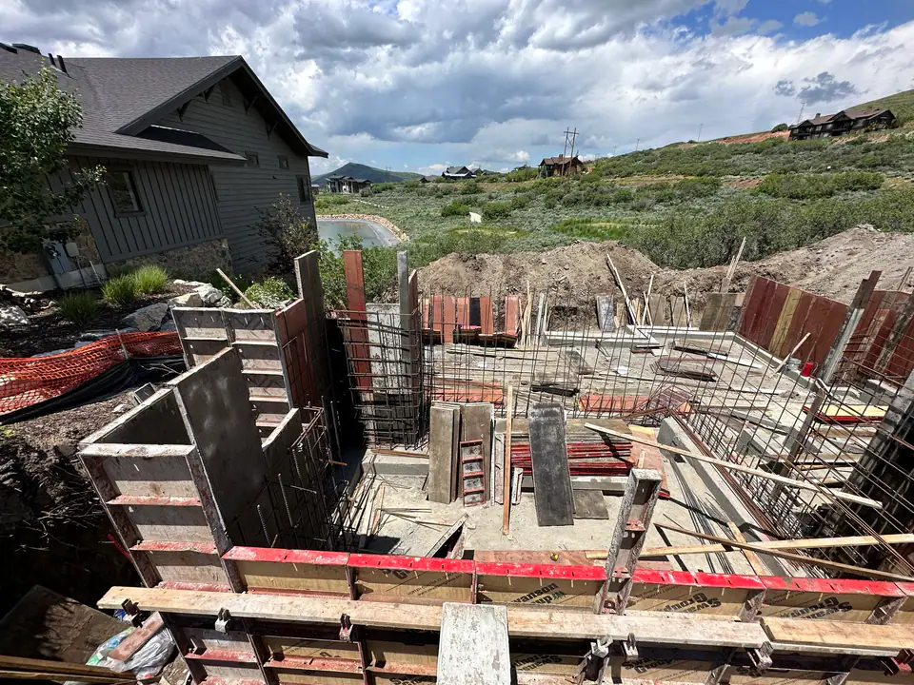
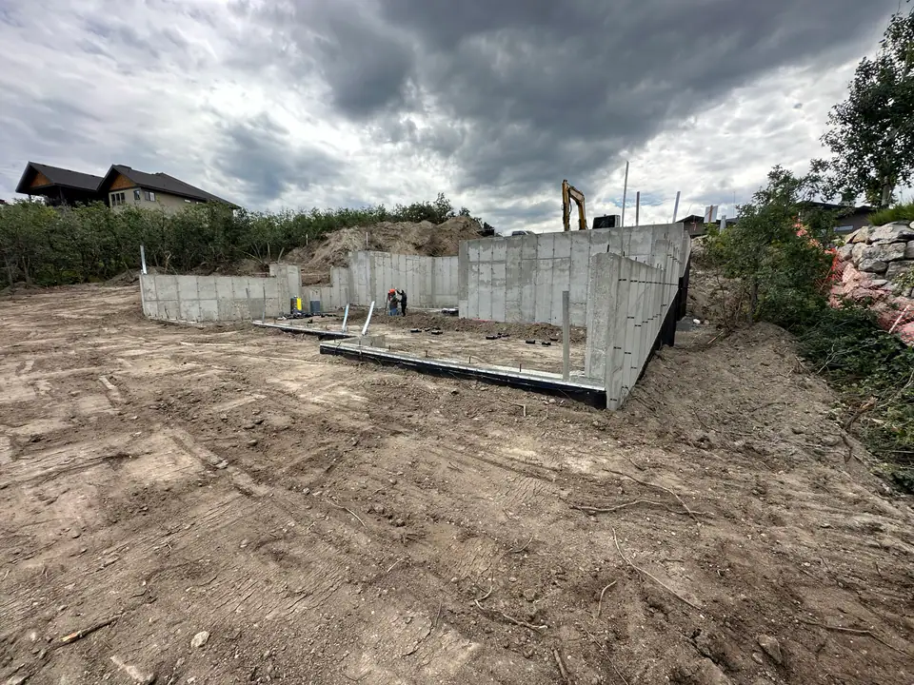
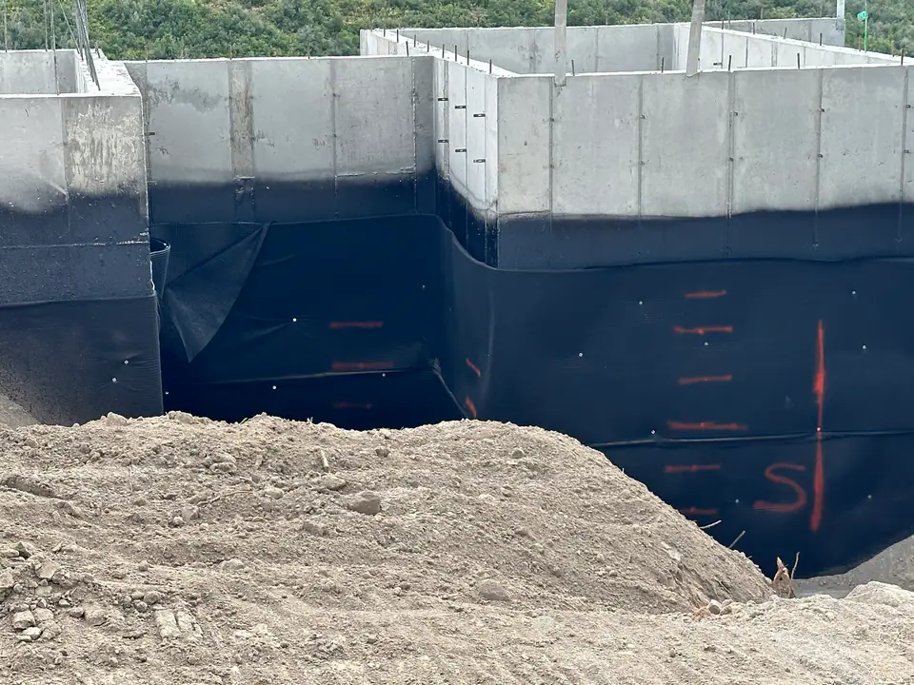
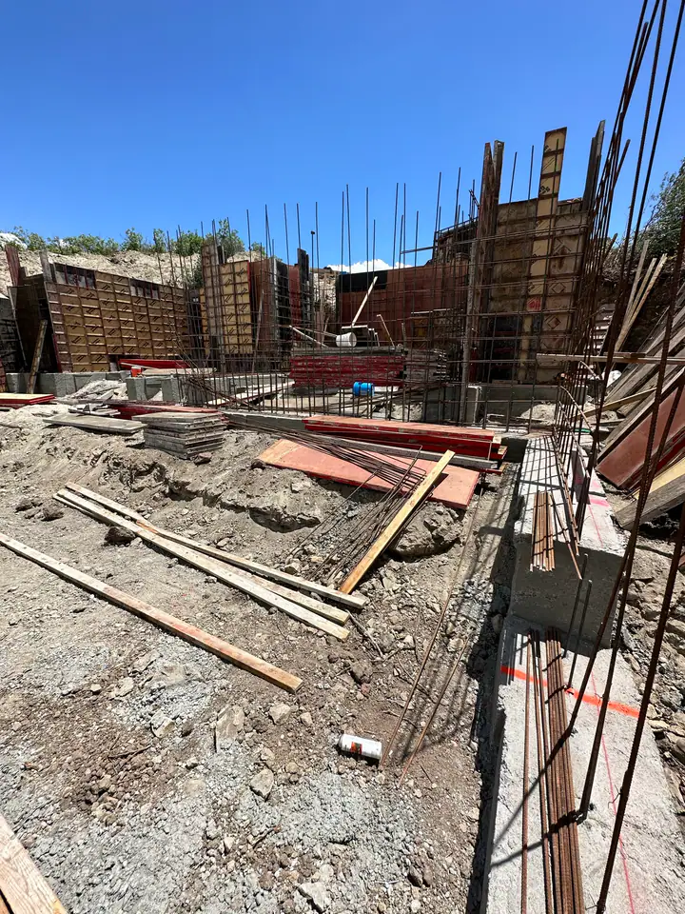
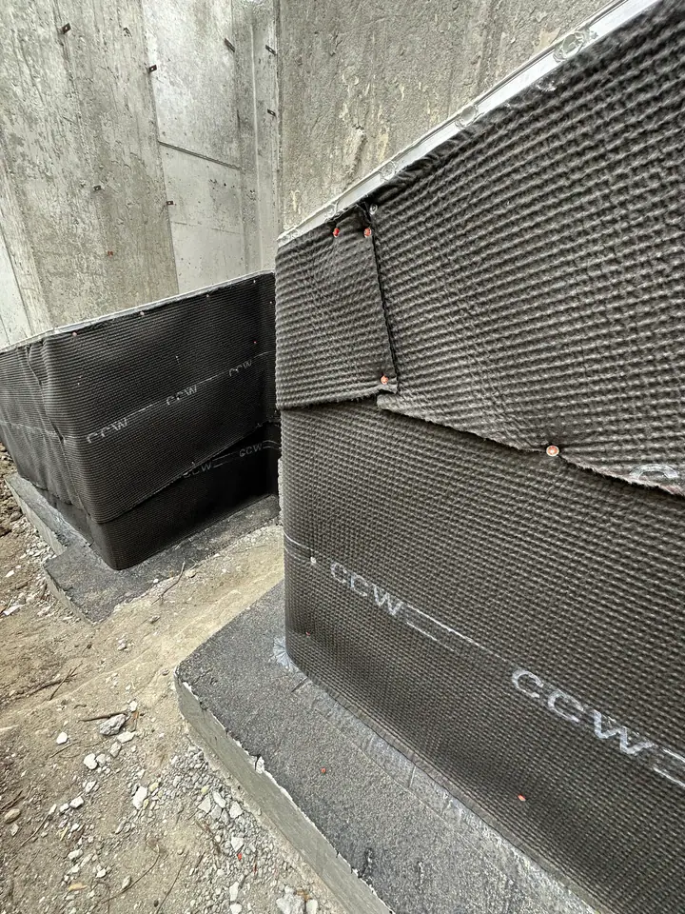
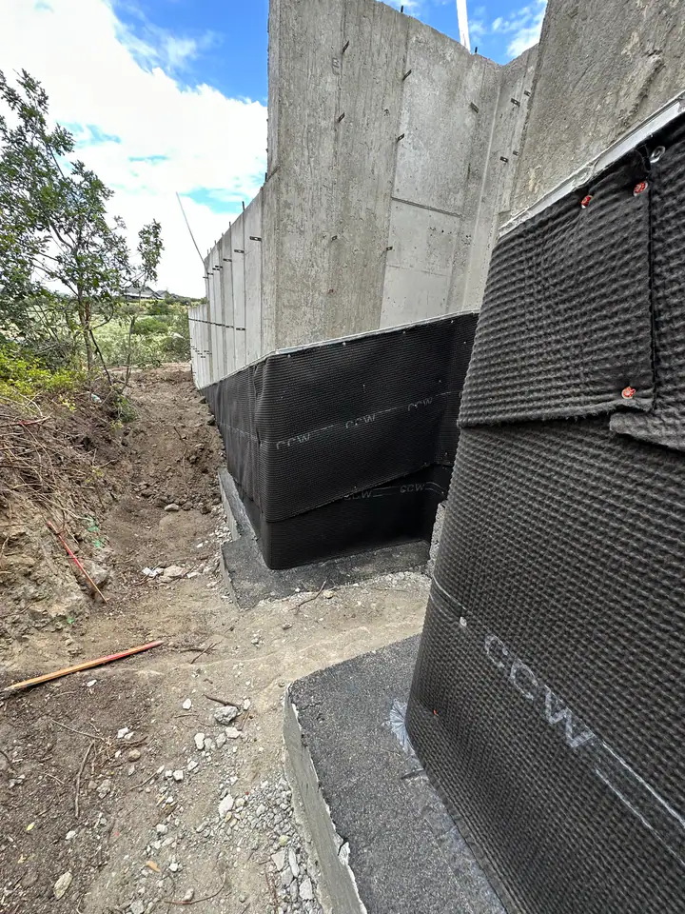
Top: steel formwork and rebar grid before the pour. Bottom: CCW commercial-grade waterproofing membrane applied to every below-grade surface. The work that disappears underground but protects the home for decades.
Foundation Walkthrough
Walk the foundation with the Three Peak team. This video documents the scale and complexity of the formwork, rebar placement, and site conditions before the concrete pour.
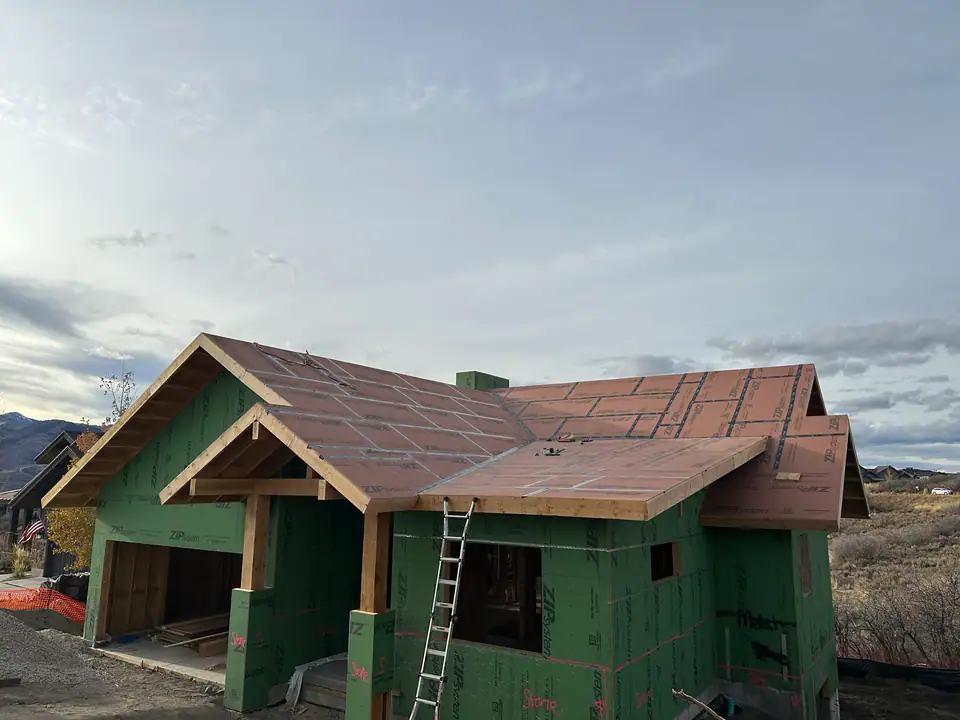
The full structure emerges. ZIP System sheathing seals the walls while ZIP-R panels insulate the roof deck. The timber gable entry is already hinting at the finished mountain modern aesthetic.
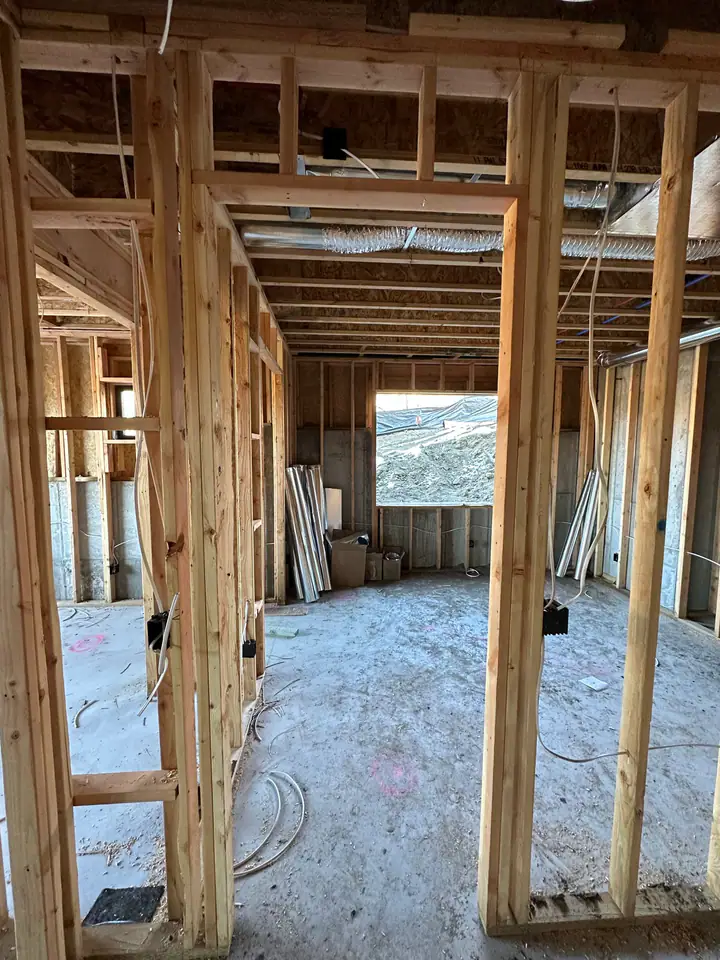
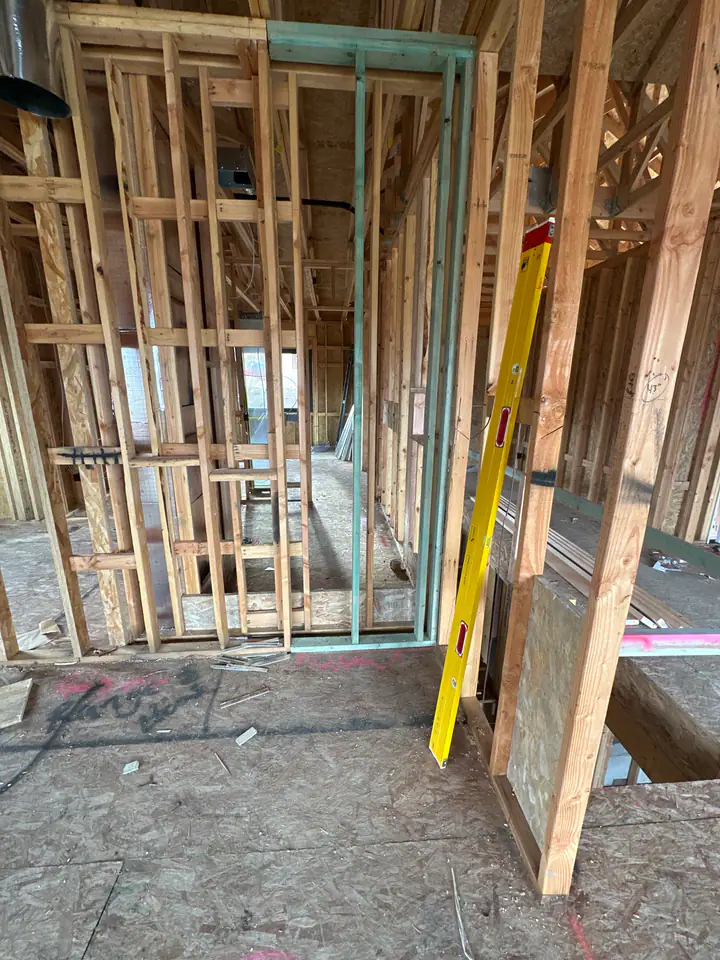
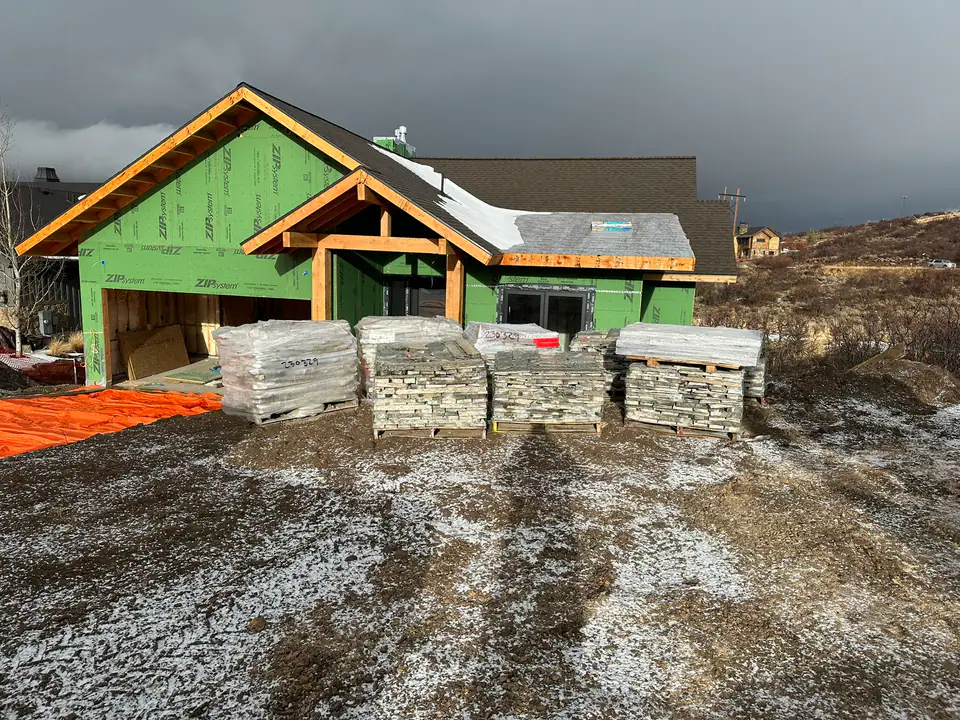
Left: interior framing with mechanical rough-in started. Center: precision stud work and level checks. Right: the front elevation taking shape with stone pallets staged for the next phase.
Planning a project like this one?
Systems & Envelope
Months 5–7: The work nobody sees that makes everything else possible.
Once the frame was sealed, the real complexity began. Spray foam insulation filled every cavity — sealing the structure against the mountain cold and creating an airtight envelope. HVAC ductwork was routed through trusses. PEX lines for radiant floor heating threaded through the subfloor. Electrical rough-in wired every switch, outlet, and low-voltage run for lighting control, audio, and security.
None of this is visible in the finished photos. But it's the reason the home performs — why the floors are warm in January, why the humidity stays controlled, why the lighting shifts from morning to evening without touching a switch.
Then came drywall, and suddenly the spaces had shape. The great room's vaulted ceiling became real. The stone fireplace was installed — a massive, floor-to-ceiling statement piece with the timber beam already in place above it. The raw concrete floors and plastic-covered windows told you it wasn't done, but the proportions were undeniable.
At 6,500 feet in the Wasatch Back, building science isn't optional. Snow loads. Freeze-thaw cycles. UV exposure. Wind. The envelope of this home was designed to handle all of it quietly, for decades.
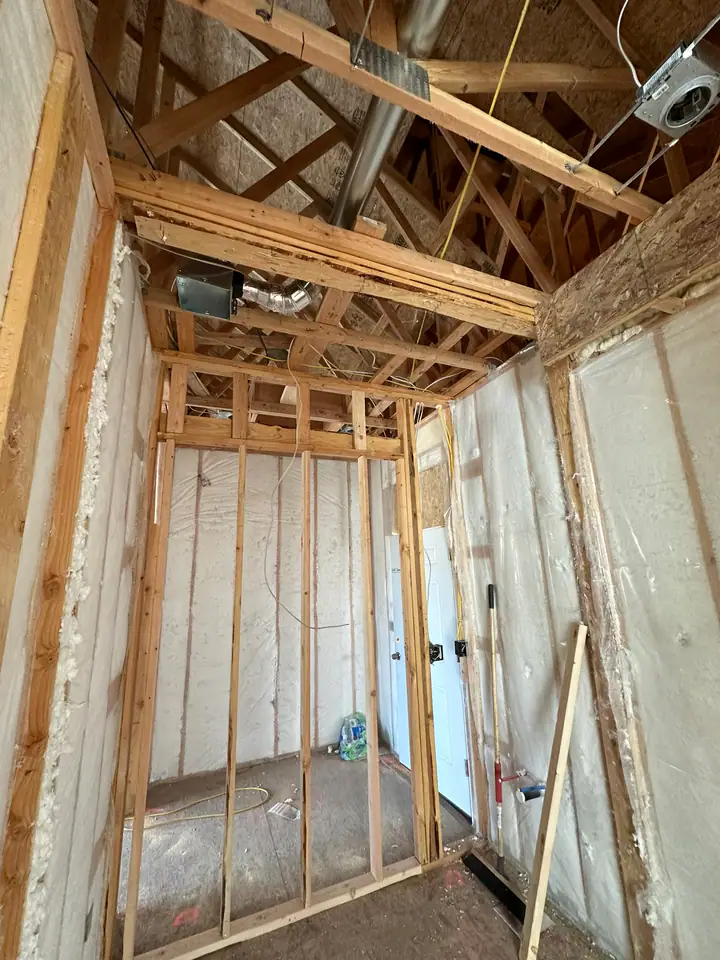
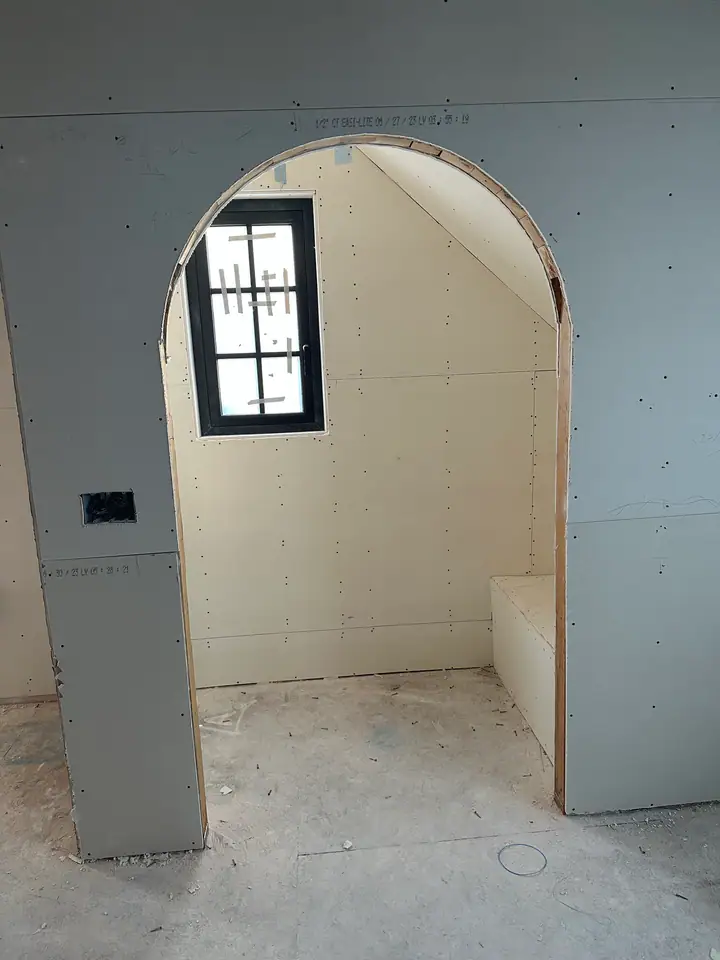
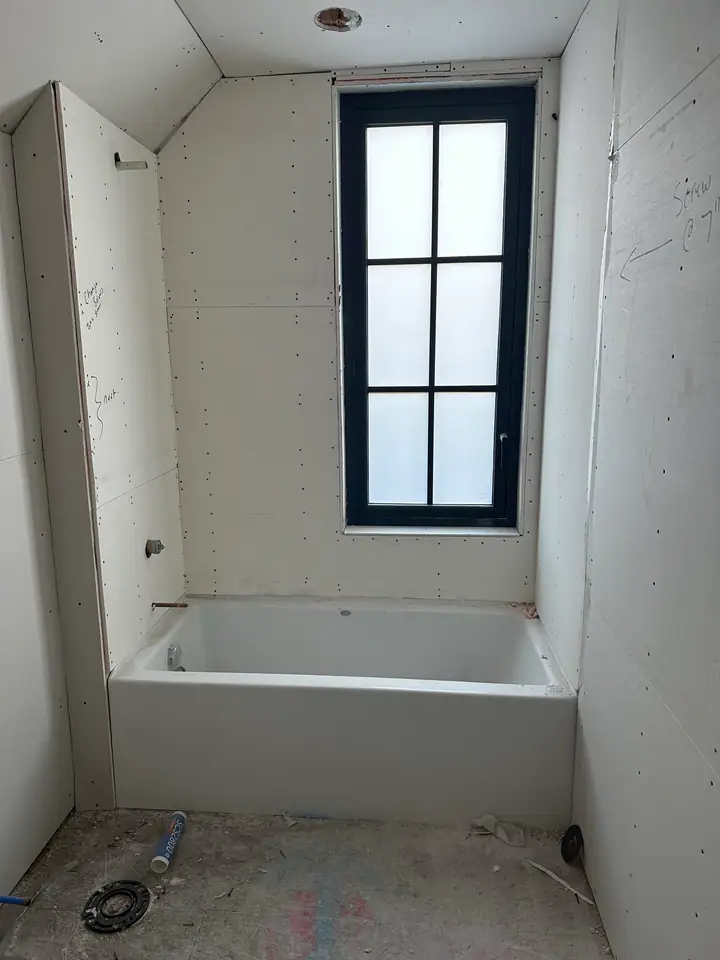
Top: spray foam insulation sealing the envelope. Then: a custom arched alcove taking shape, the bathroom with tub set and plumbing complete, and finally the great room — fireplace installed, beam in place, waiting for finishes.
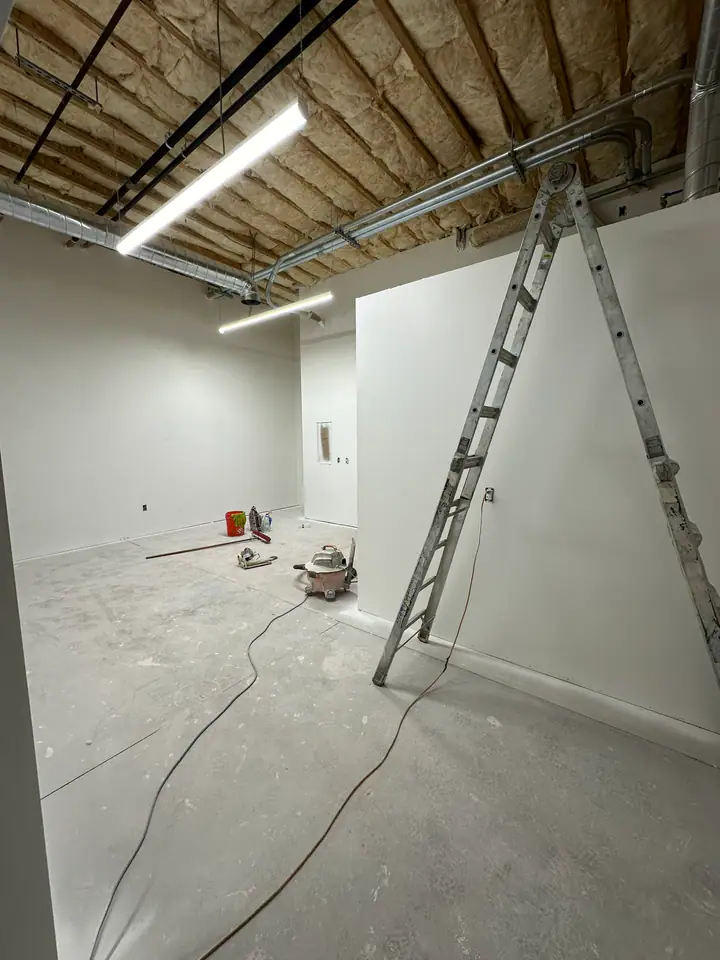
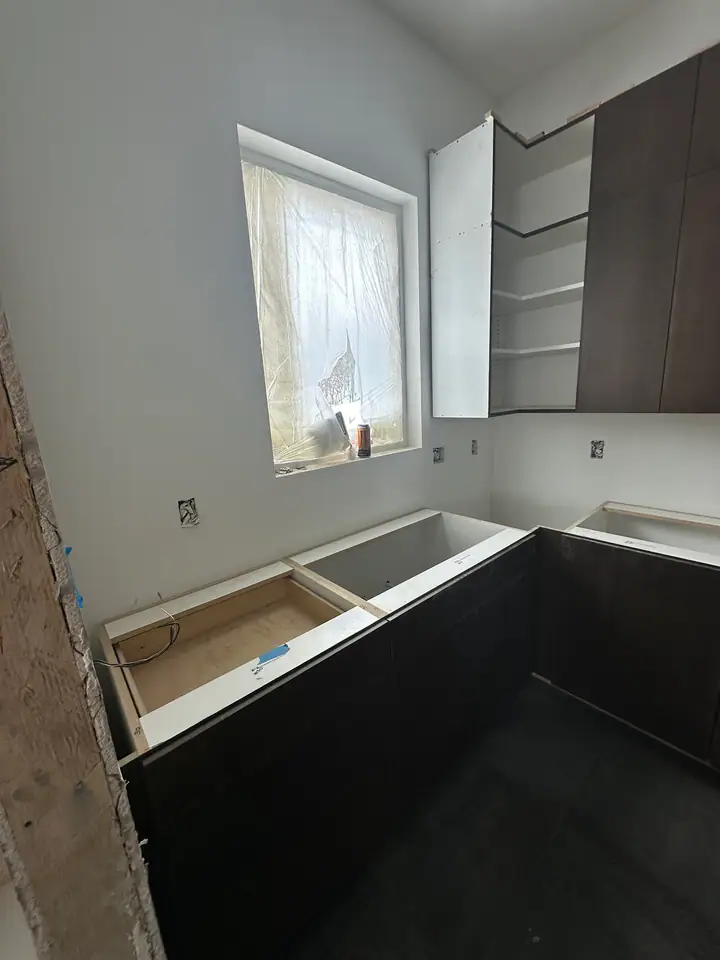
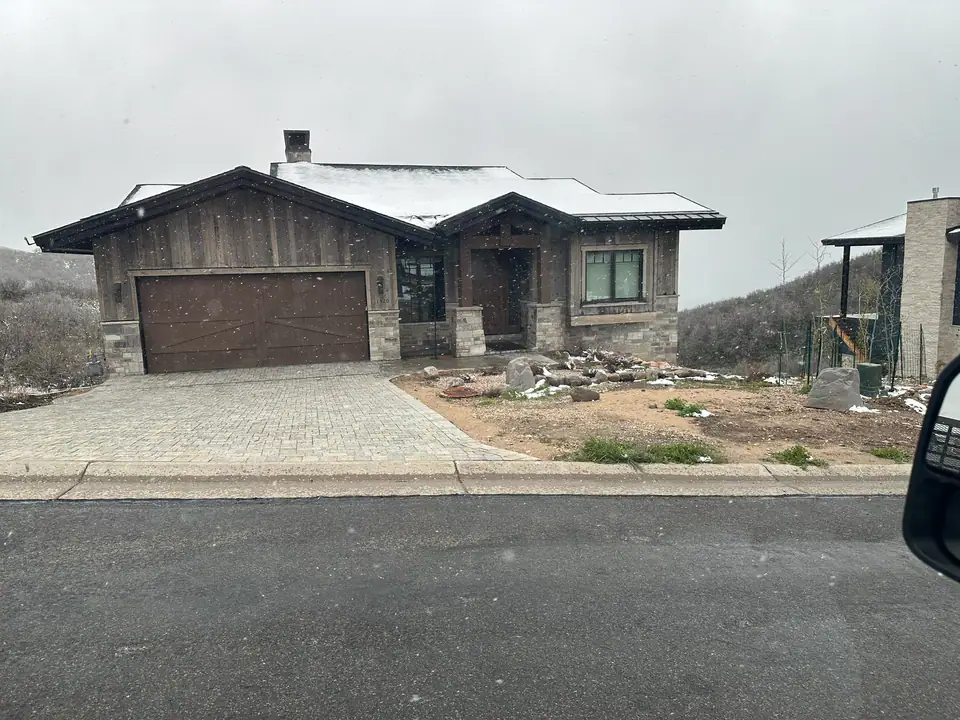
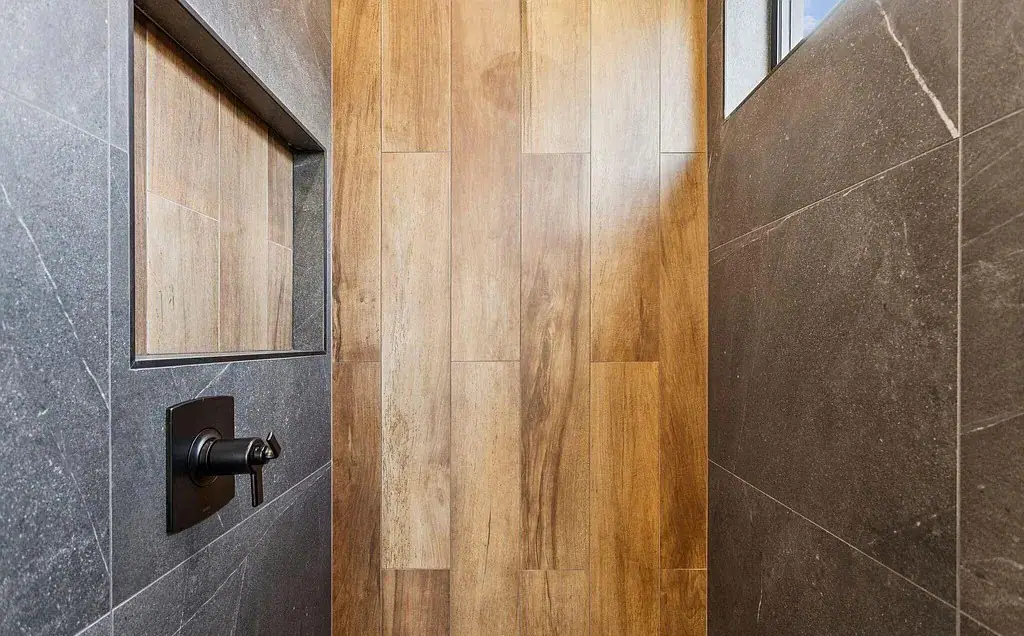
Left to right: basement drywall and HVAC, cabinets going in before countertops, the exterior nearly complete in an early snowfall, and the finished envelope — stone, wood, metal, and glass working as one system.
The Great Room
The moment you walk in, you understand.
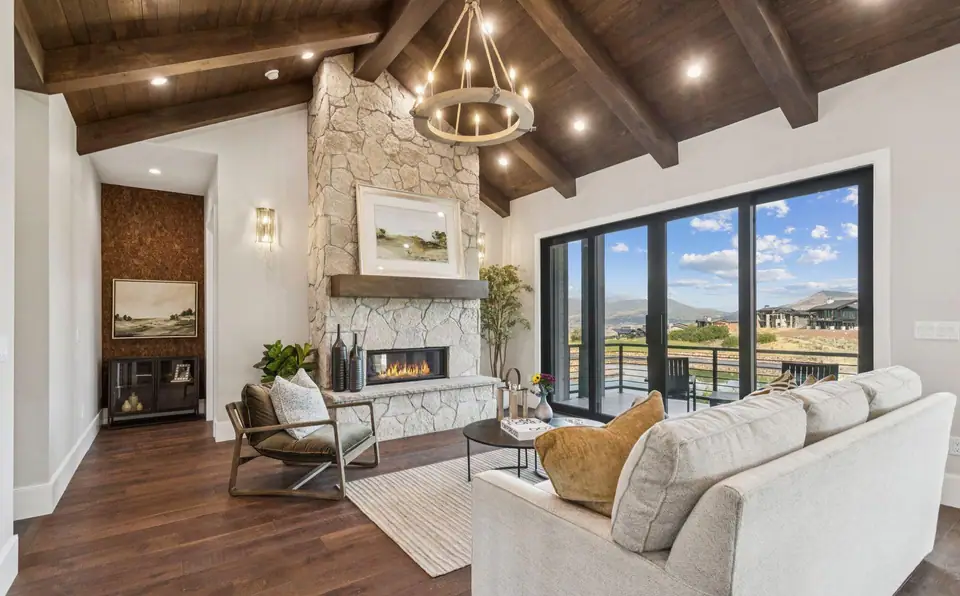
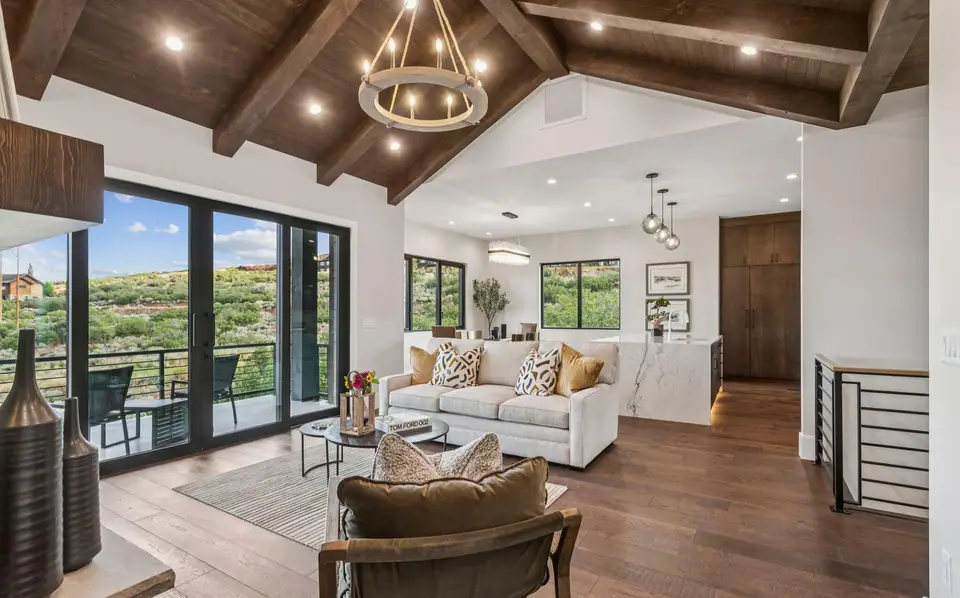
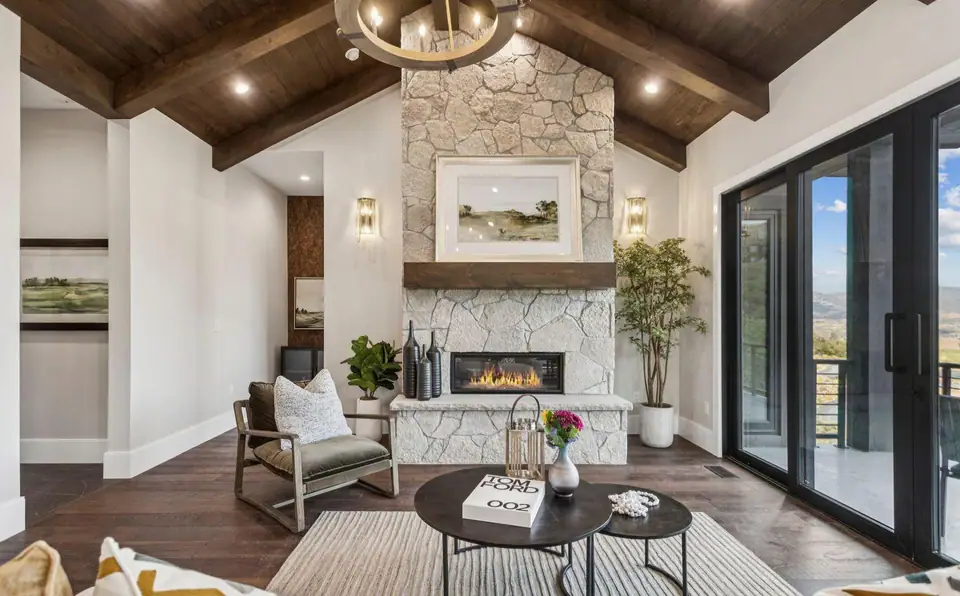
Vaulted ceilings with exposed timber beams. A floor-to-ceiling stone fireplace. Sliding glass walls that erase the boundary between inside and out. The reservoir fills the view. The mountains frame it. And the room holds it all without feeling oversized or cold — because the proportions were right from the start.
The Kitchen
Built to perform. Designed to stop you in your tracks.
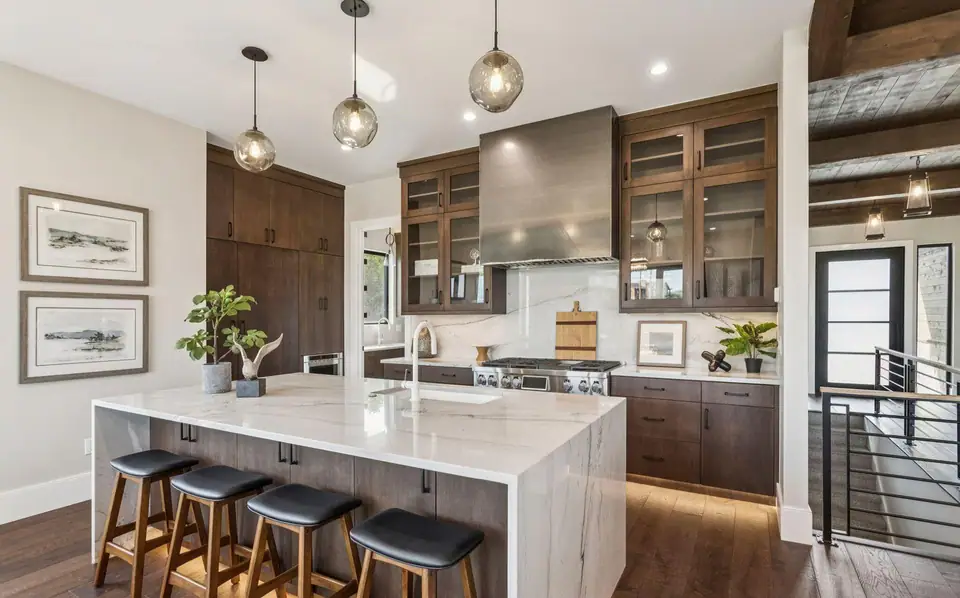
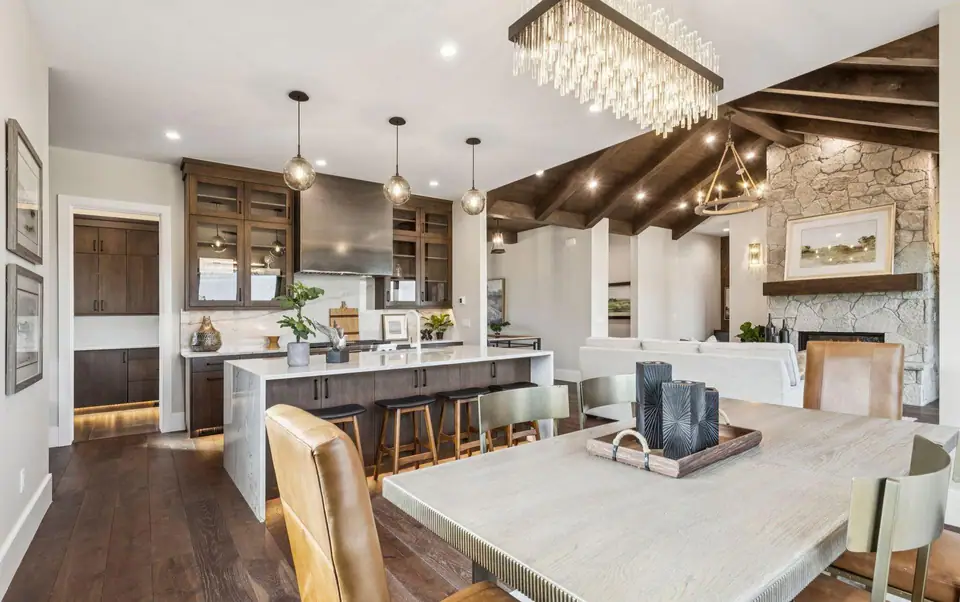
The waterfall-edge marble island is the centerpiece — but it's the details around it that make this kitchen work. Dark wood cabinetry with glass-front uppers. A professional-grade range with a stainless steel hood that disappears into the architecture. Globe pendants that cast warm light without competing with the view.
Walk-in pantry. Under-cabinet lighting. Bar seating for four. Enough counter space to host without feeling crowded. Every selection was made with both aesthetics and daily function in mind — because a kitchen this prominent needs to work as hard as it looks.
A kitchen in a home like this isn't just a room. It's the social center of gravity.
The Master Suite
A private retreat within the home.
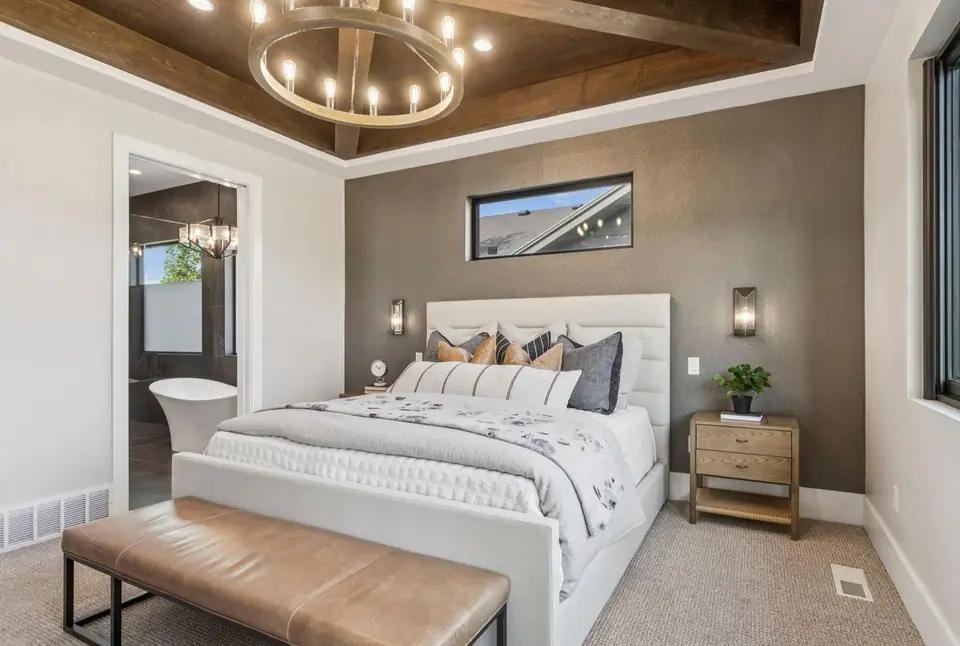
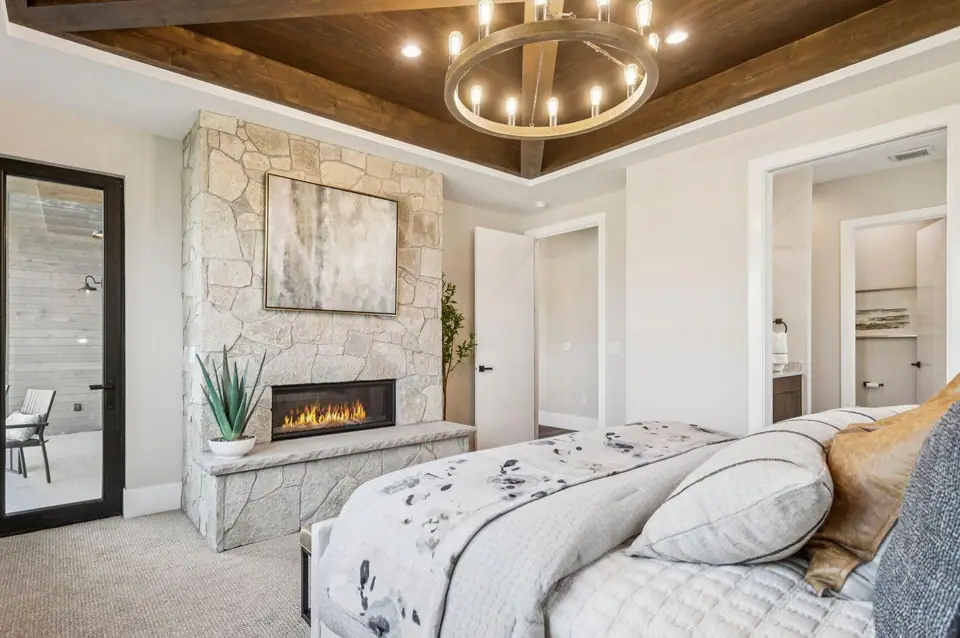
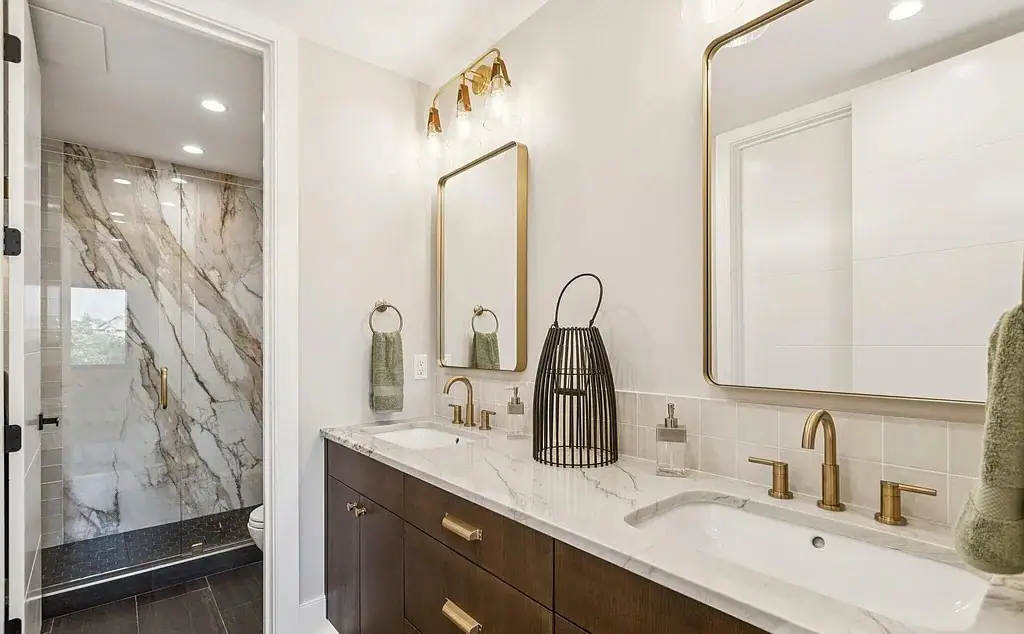
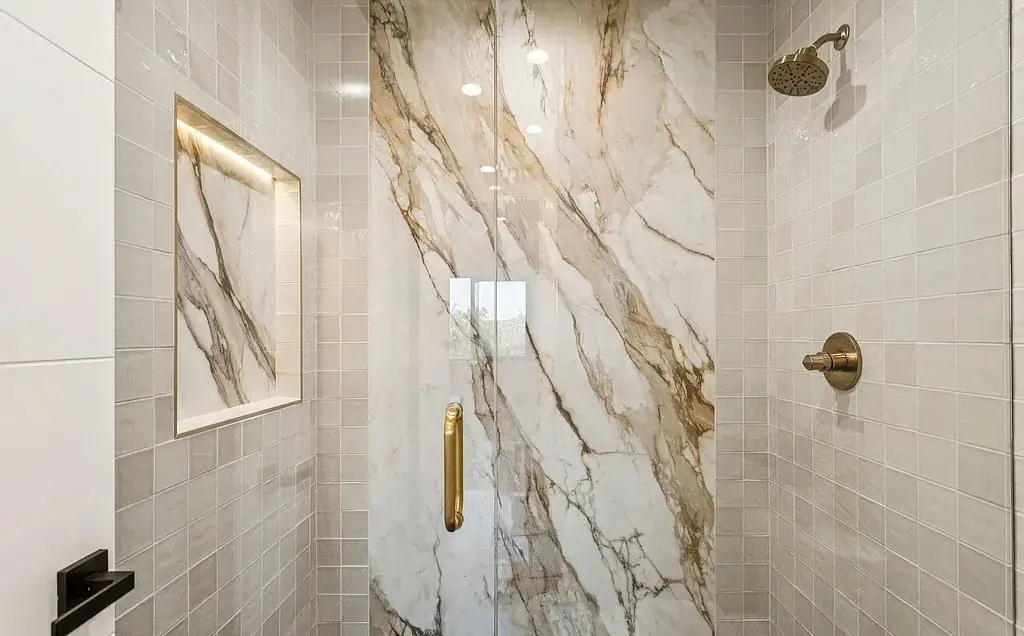
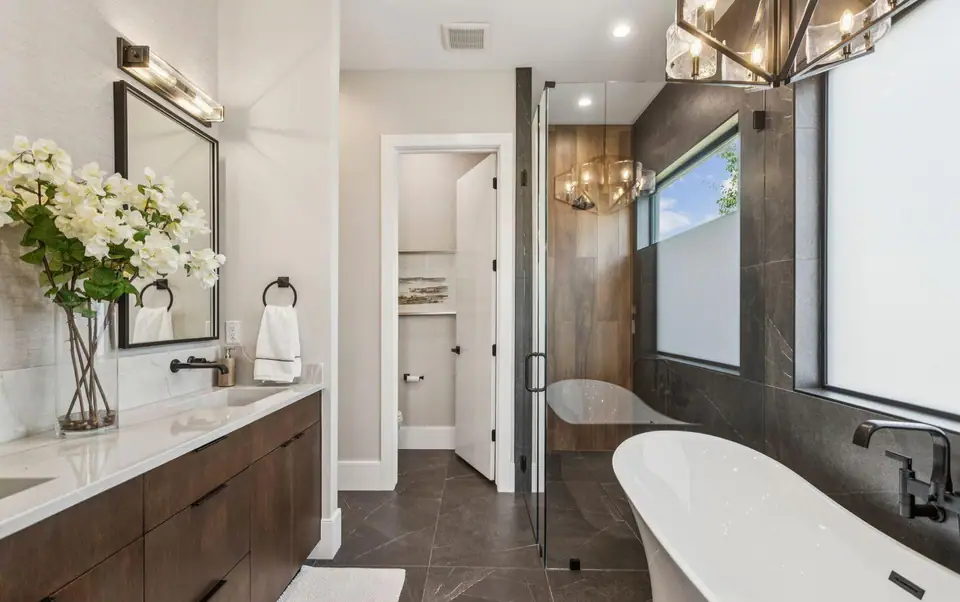
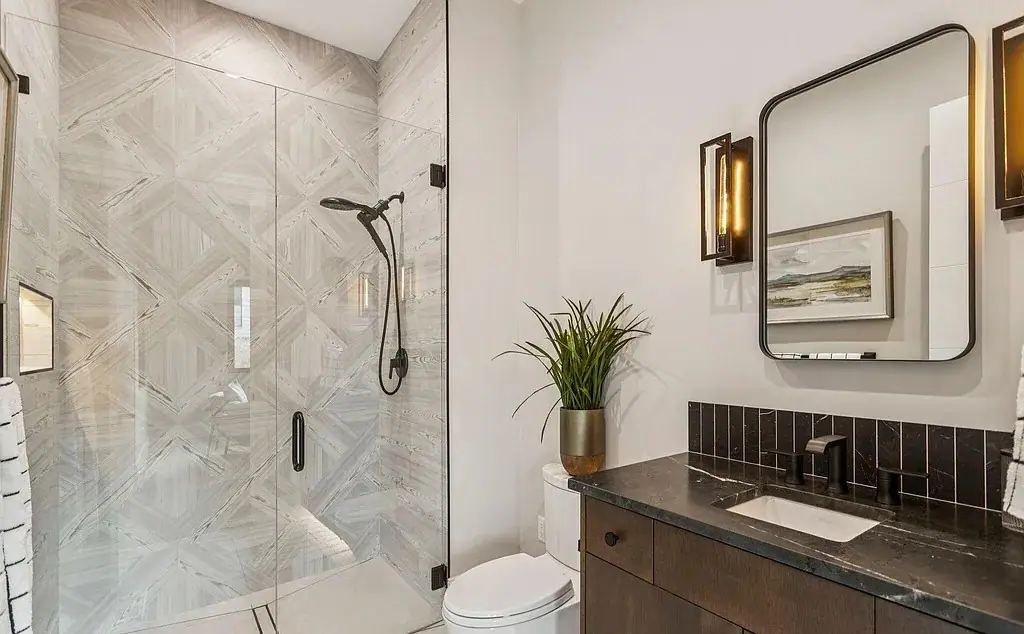
The master suite was designed as its own world — a tray ceiling with exposed beams, a stone fireplace with a linear gas insert, a private balcony, and an en-suite bathroom that rivals any boutique hotel. This is where the day starts and ends. It needed to feel like it.
Bedrooms & Living Spaces
Every room has its own identity.
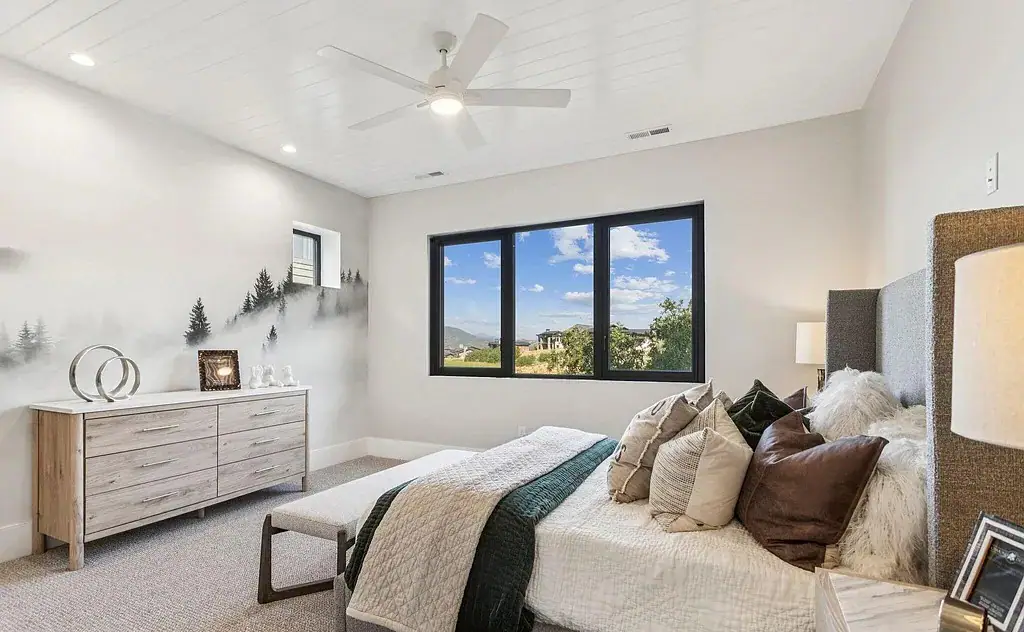
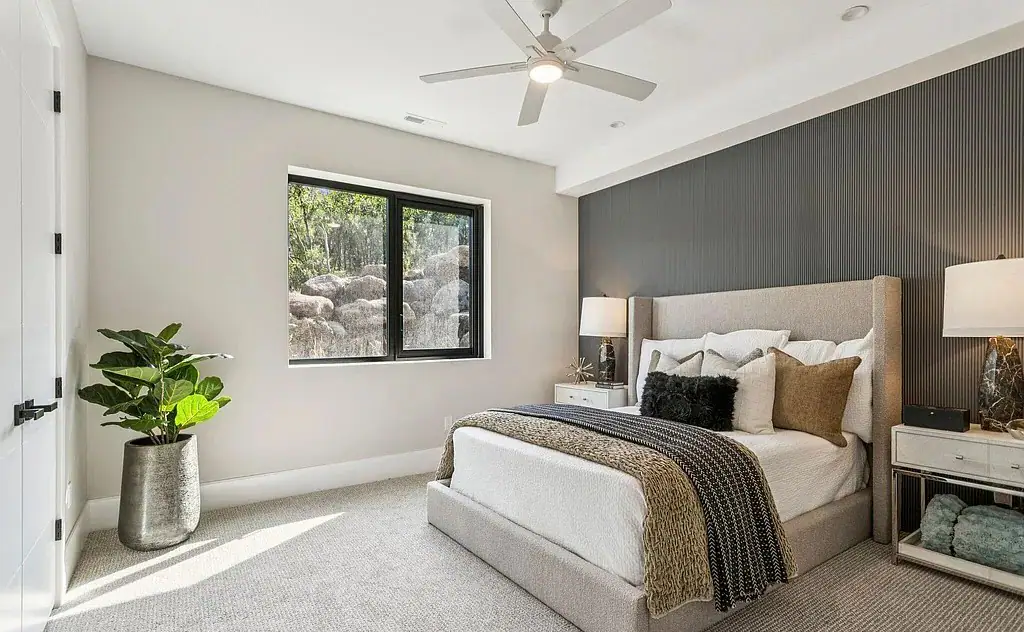
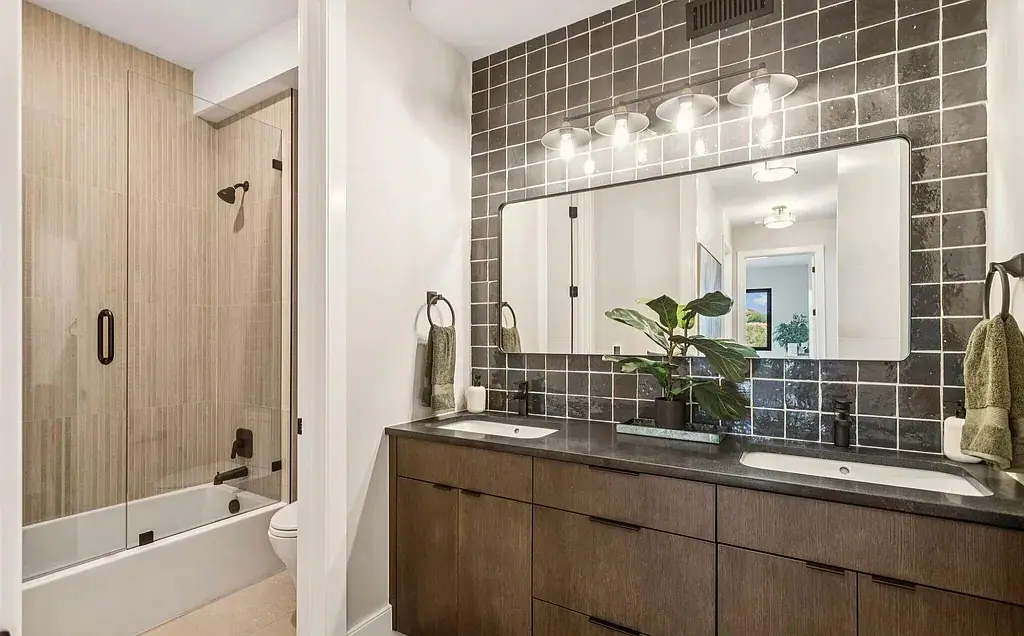
In a home built to Parade of Homes standards, no room is an afterthought. Each bedroom has its own accent treatment — a mountain mural, a fluted wall, a unique ceiling detail. The lower level has its own fireplace, wet bar, and walkout access. This isn't filler space. It's designed living.
The Result
Twelve months later: a Parade of Homes entry listed at $2.945 million.
From raw land and a flatbed of heavy equipment to a finished, staged, showcased, and sold custom home — in one year. You've seen the trenches, the crane work, the spray foam, the snow on the nearly-finished exterior. Not because we rushed. Because we planned.
2024 Parade of Homes
Featured Entry — Park City / Wasatch Back Region
This home was selected as an official entry in the 2024 Parade of Homes, showcasing the caliber of design and craftsmanship Three Peak brings to every ground-up build.

The Three Peak team represented at the 2024 Parade of Homes event, welcoming visitors and sharing the story behind this build. From raw land to a $2.945M listing, this project demonstrated what happens when preconstruction planning, field expertise, and premium execution come together under one roof.
12
Months to Complete
$2.95M
Listed Price
4,176
Square Feet
5/5
Beds / Baths
Project Specifications
Location
Hideout, UT
Project Type
Custom Spec Build
Square Footage
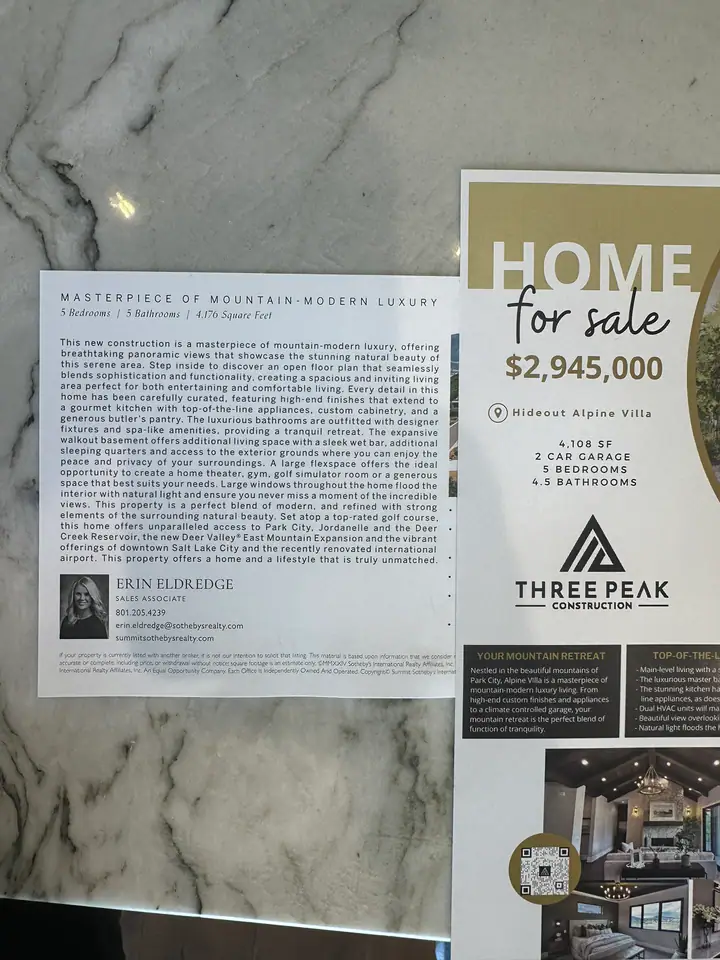
4,176 SF
Bedrooms
5
Bathrooms
5
Listed Price
$2,945,000
Build Duration
12 Months
Recognition
2024 Parade of Homes
Foundation
Engineered Concrete
Waterproofing
CCW Membrane System
Sheathing
ZIP System + ZIP-R
Style
Mountain Modern
The Full Journey
Day 1
Month 3
Month 9
Month 12
What This Proves
This is what happens when one team owns the entire process.
You've seen the raw land. The trenches. The crane lifting beams into place. The spray foam sealing the envelope. The drywall going up around the fireplace. The cabinets being set before the countertops arrived. The exterior emerging through an early snowfall.
Site selection. Design coordination. Permitting. Foundation. Framing. Mechanical. Exterior. Interior. Finishes. Staging. Sale. One team owned every phase. No handoffs. No finger-pointing. No gaps between what was promised and what was built.
This project is the clearest proof of what Three Peak is capable of when we control the process from beginning to end. And it's the same standard we bring to every project — whether it's a ground-up build or a high-end remodel.
Frequently Asked Questions
Custom Home Building in Park City & Hideout
How long does it take to build a custom home in Park City?
A typical ground-up custom home in the Park City and Hideout area takes 10–14 months depending on size, complexity, and weather. This Parade of Homes build was completed in 12 months from groundbreaking to final staging.
How much does a custom home cost in Hideout or Park City, Utah?
Custom homes in the Park City and Hideout area typically range from $400–$700+ per square foot depending on site conditions, finishes, and complexity. This mountain modern home was listed at $2.945 million.
What is a spec home vs. a custom home?
A spec (speculative) home is built by a contractor without a specific buyer — the builder takes on the full risk and creative vision. A custom home is built for a specific client. This project was a spec build, meaning Three Peak controlled the entire design and construction process from start to finish.
What is the Parade of Homes in Utah?
The Parade of Homes is an annual showcase of newly built homes in Utah, organized by the local Home Builders Association. It allows builders to display their craftsmanship and design capabilities to the public. This home was a 2024 Featured Entry in the Park City / Wasatch Back region.
Can Three Peak Construction build on my lot in Hideout or Park City?
Yes. Three Peak builds ground-up custom homes on owner-provided lots throughout Park City, Hideout, Heber, Midway, Kamas, and the broader Wasatch Back. We handle everything from site analysis and permitting through final finishes.
What does mountain modern architecture mean?
Mountain modern blends contemporary clean lines with natural materials that reference the surrounding landscape — stone, timber, metal roofing, and expansive glass. It's designed to feel rooted in the mountain environment while delivering modern comfort and performance.
Your Project
Ready to build something like this?
Whether you have land, plans, or just a vision — the conversation starts the same way. Tell us what you're thinking and we'll tell you what it takes.