Portfolio — Condo Remodel
Park City Condo Remodel
A full kitchen gut and three bathroom renovations — delivered in four weeks flat.
Timeline
4 Weeks
Scope
Kitchen + 3 Baths
Location
Park City, UT
Type
Condo Remodel
The Brief
The owner of this Park City condo needed a complete interior refresh — but with a hard deadline. The existing kitchen was dated, the bathrooms were worn, and the flooring throughout needed replacement. The goal: modernize every surface the eye touches, maintain a cohesive material palette across all rooms, and deliver the entire project within a four-week window.
Three Peak approached this as a logistics challenge as much as a design one. With a compact condo footprint and multiple trades working simultaneously — cabinetry, countertops, tile, plumbing, electrical, and flooring — the sequencing had to be precise. Every material was pre-ordered and staged before demo day. Every subcontractor knew their window.
The result is a unified, contemporary interior that feels intentional from room to room — warm walnut cabinetry, clean white quartz surfaces, and neutral tile that ties the kitchen and bathrooms into a single design language. No compromises. No delays.
Kitchen
Complete Kitchen Transformation
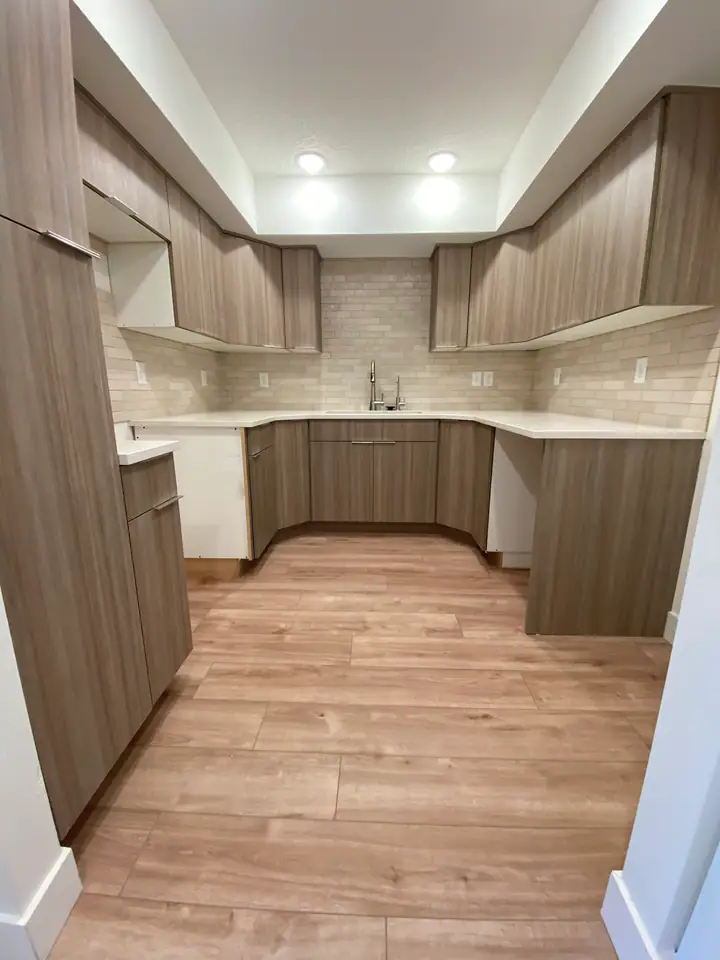
Completed — U-shaped kitchen with full-height cabinetry
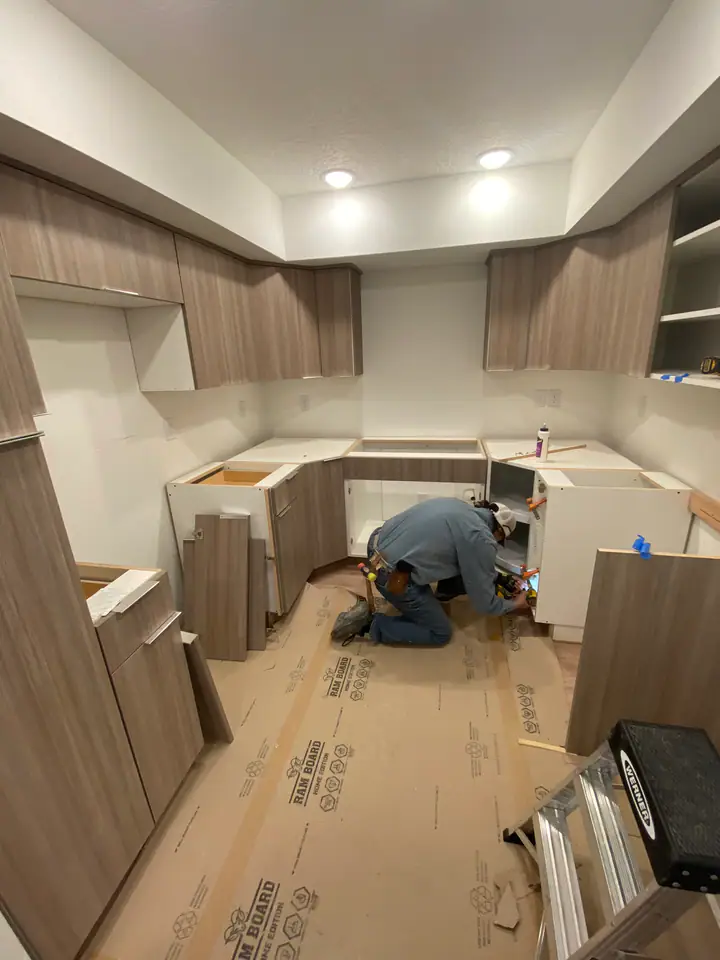
In progress — cabinet installation with Ram Board floor protection
The kitchen received a complete gut renovation: every cabinet, counter, backsplash tile, and appliance was replaced. The new design features floor-to-ceiling walnut-tone flat-panel cabinetry wrapping a U-shaped layout, maximizing storage in the compact condo footprint.
White quartz countertops provide clean contrast against the warm wood tones, while an elongated cream subway tile backsplash adds texture without competing with the cabinetry. A new stainless steel sink with a pull-down faucet anchors the workspace, and new LG appliances complete the package.
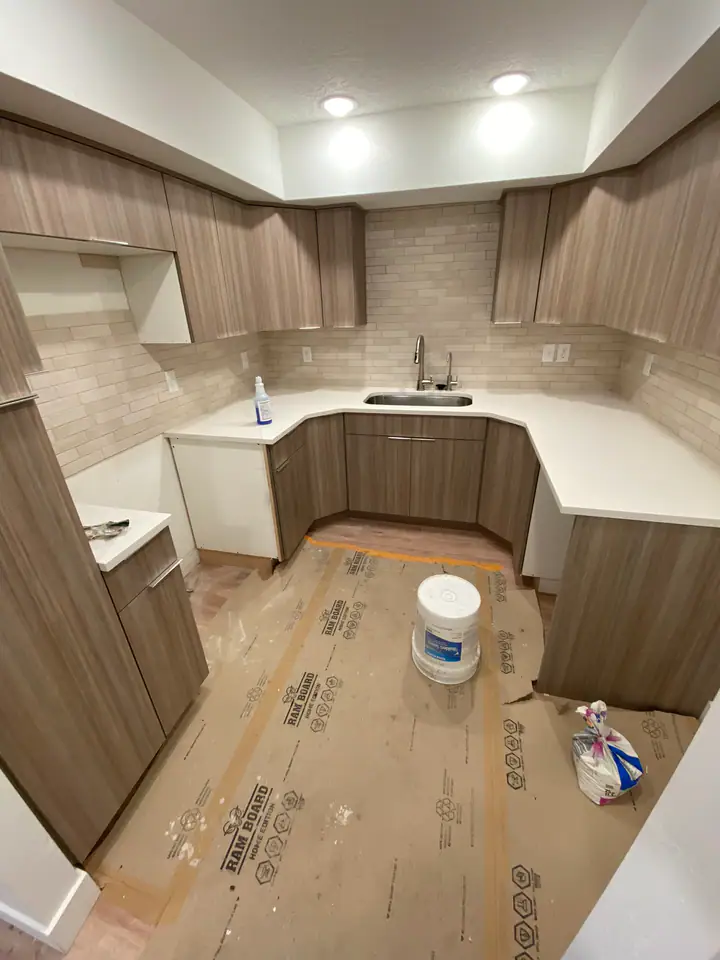
Near-complete — counters and backsplash set, awaiting final flooring reveal
Bathrooms
Three Bathrooms, One Design Language
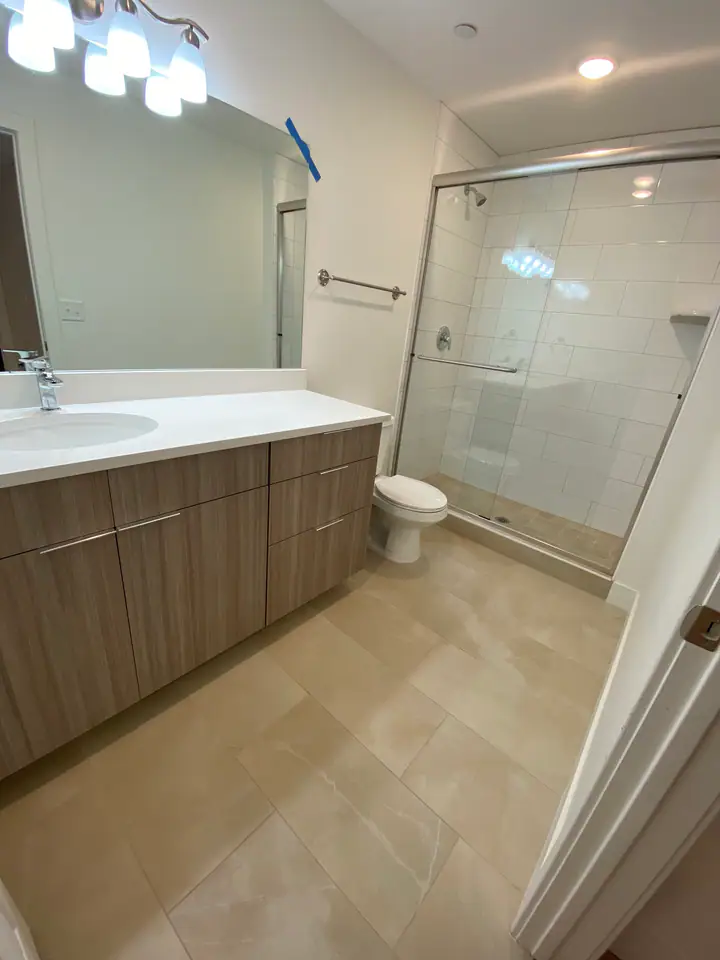
Each of the three bathrooms received the same treatment: new walnut-tone vanity cabinetry, white quartz countertops with undermount sinks, large-format cream porcelain floor tile, and updated fixtures. The primary bathroom features a glass-enclosed shower with white subway tile walls and a mosaic tile floor.
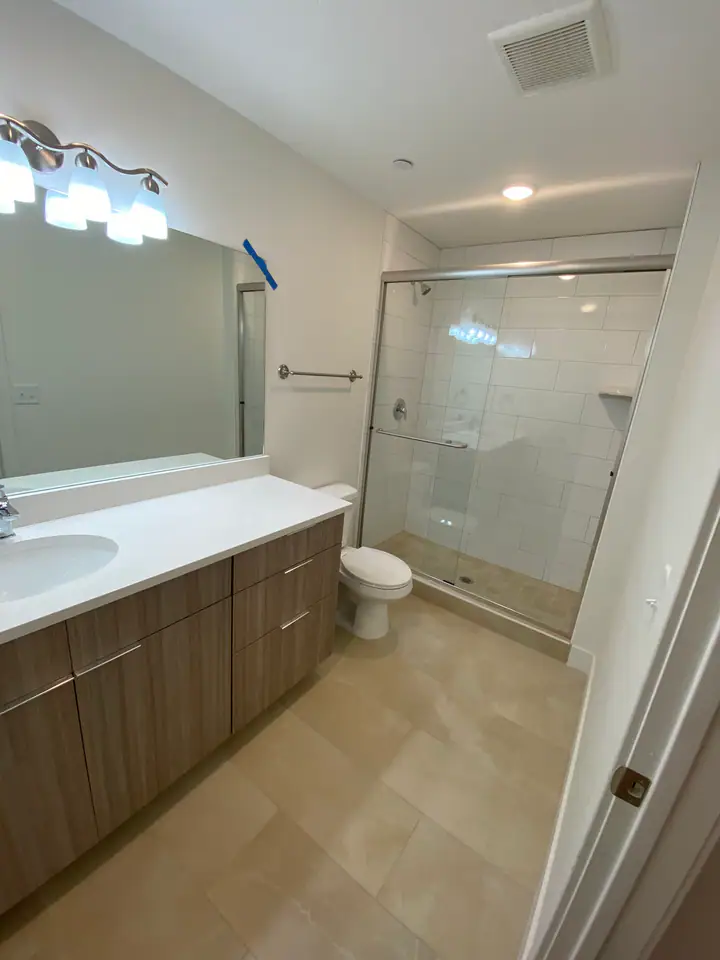
Primary bath — glass shower, white subway tile
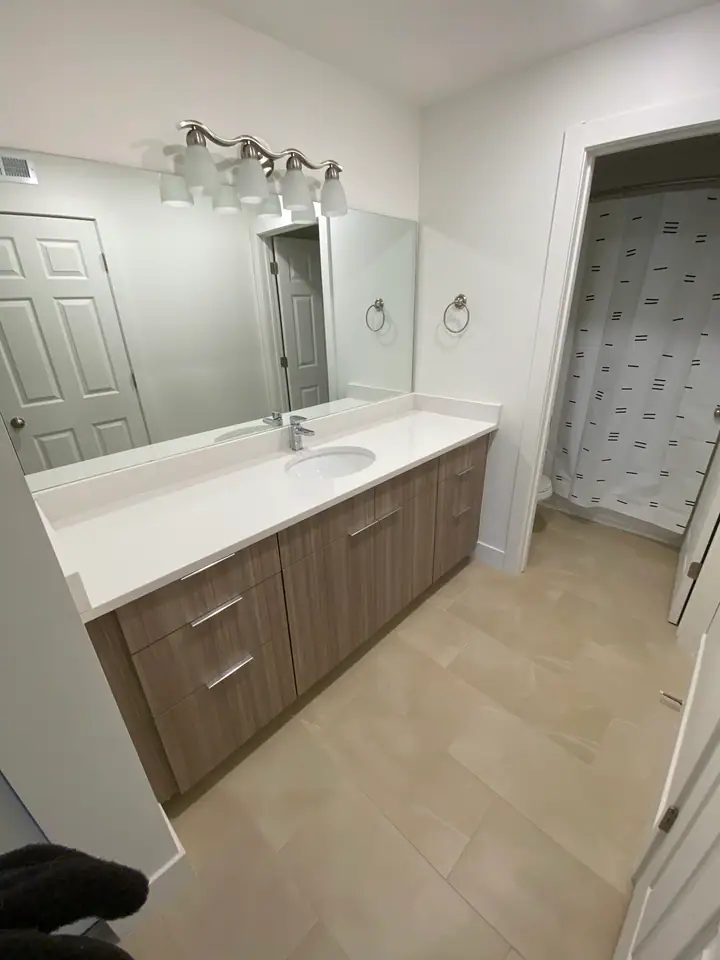
Second bath — extended vanity with dual towel rings
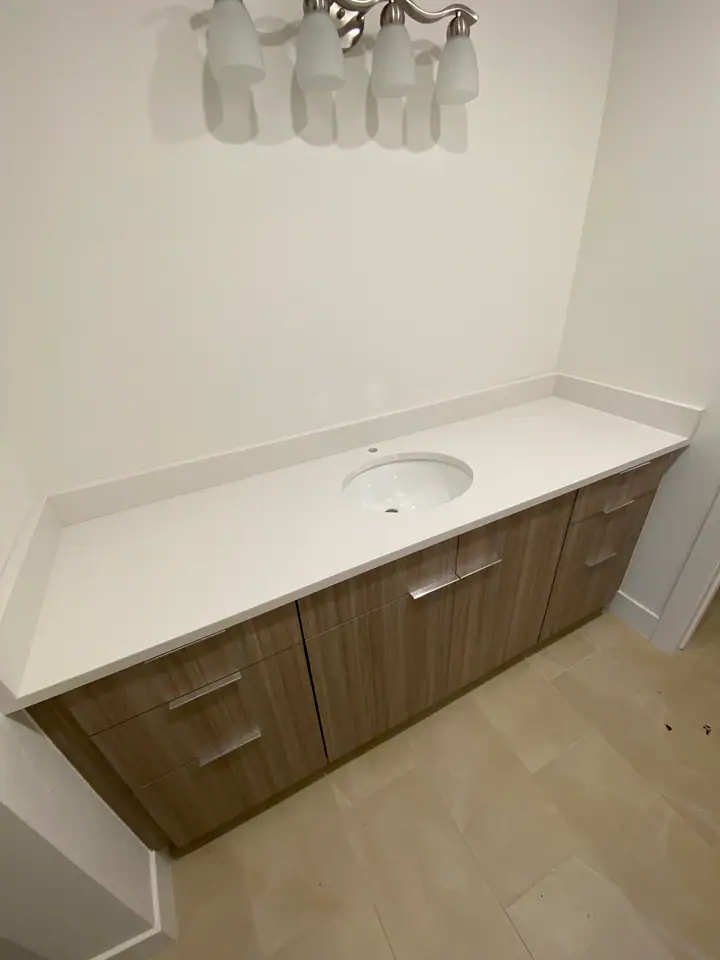
Detail — quartz counter with undermount sink
Primary bath — alternate angle showing vanity and shower layout
Living Areas
New Flooring Throughout
The entire living area received new wood-look luxury vinyl plank flooring — durable enough for a mountain condo that sees ski boots and muddy gear, but warm and refined enough to complement the walnut cabinetry in the kitchen and bathrooms. The open floor plan connects the kitchen, hallway, living room, and bedrooms into a single cohesive space.
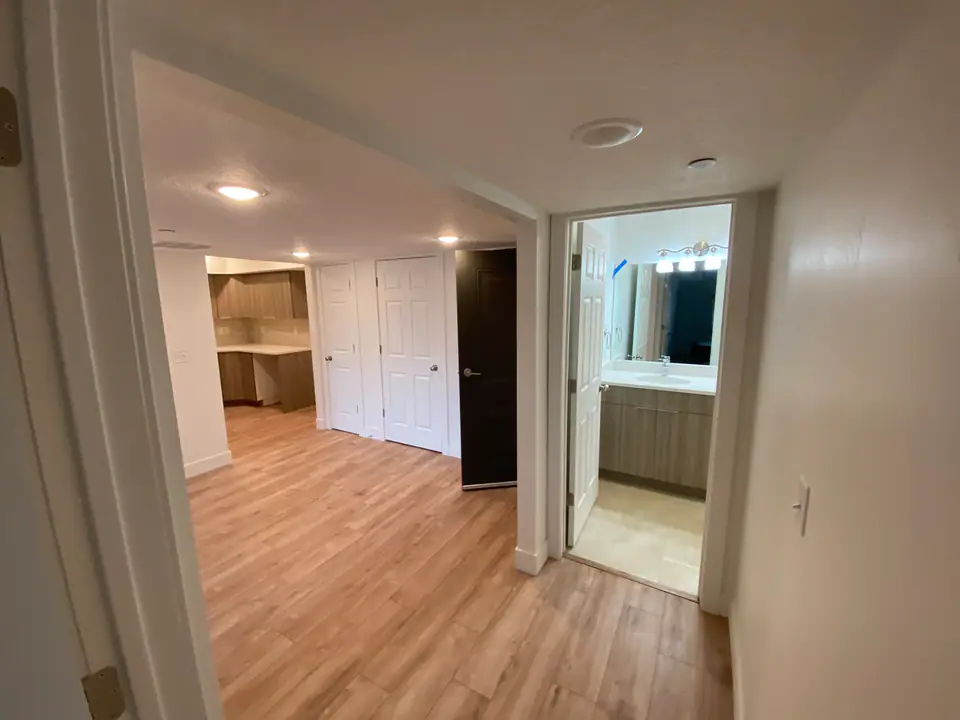
Entry hallway — kitchen and bathroom visible from main corridor
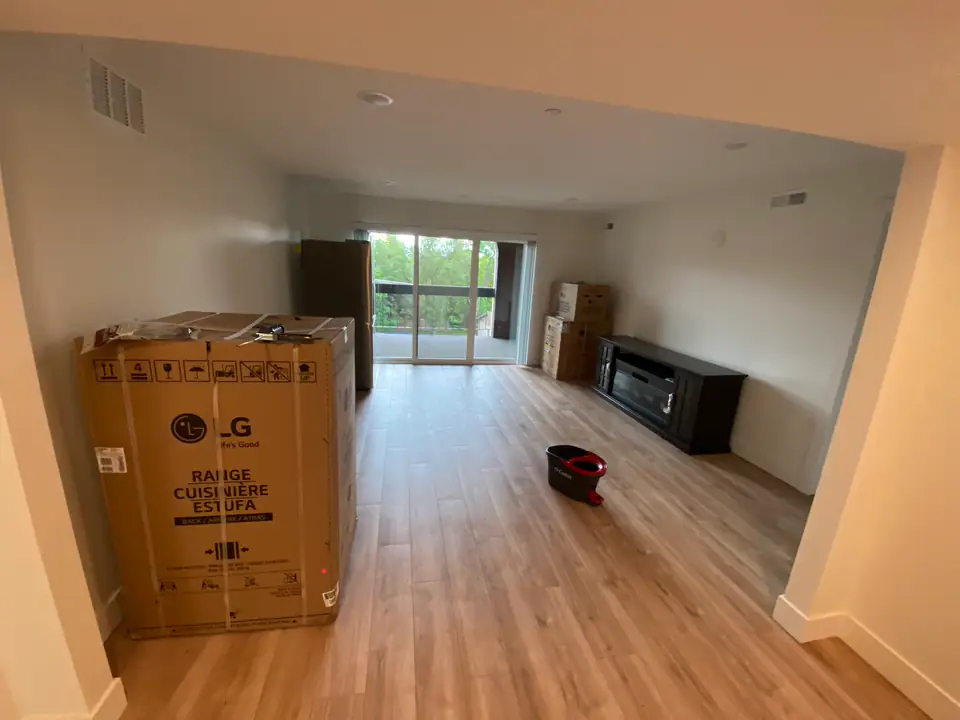
Living room — new LVP flooring, sliding door to private balcony
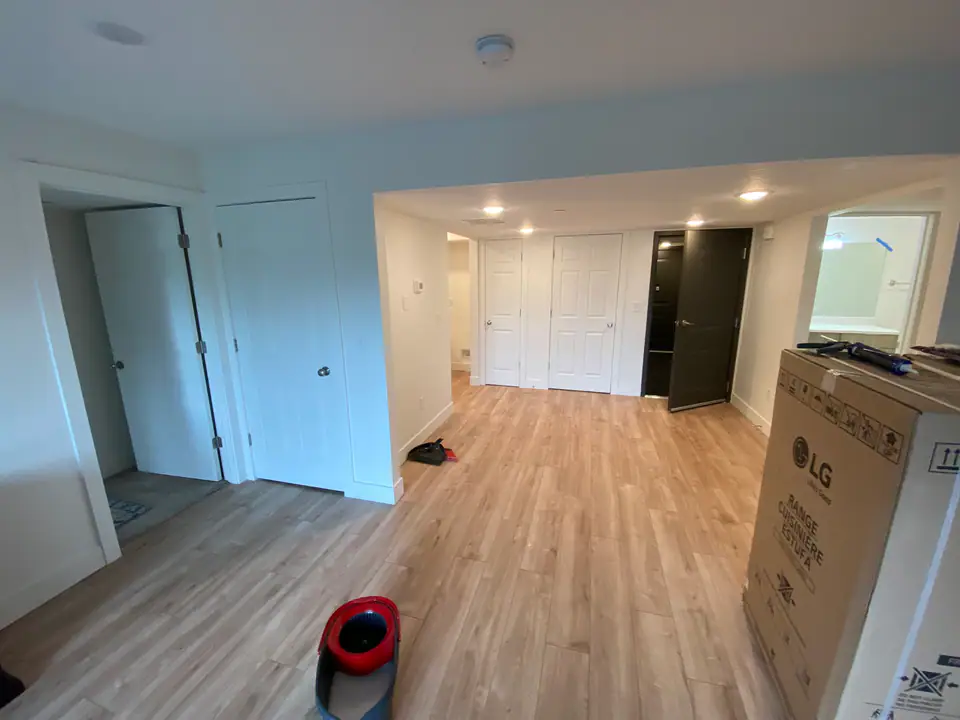
Full living area — bedroom, closets, and kitchen all visible from one vantage point
Selections
Material Palette
Cabinetry
Walnut-tone flat-panel slab doors with soft-close hardware
Countertops
White quartz throughout kitchen and all three bathrooms
Backsplash
Elongated cream subway tile in stacked bond pattern
Flooring
Wood-look luxury vinyl plank (living areas) + cream porcelain tile (bathrooms)
Fixtures
Chrome faucets, brushed nickel bar pulls, glass shower enclosures
Shower Tile
Large-format white subway walls with mosaic tile shower floors
Four Weeks, Zero Excuses
A four-week condo remodel of this scope requires more planning than most contractors put into projects twice the timeline. Here's how Three Peak made it happen:
Pre-Construction
All materials ordered and staged 2 weeks before demo. Cabinet lead times confirmed. Tile, quartz slabs, and flooring pallets delivered to a local staging area. Subcontractor schedule locked.
Week 1
Demo of all existing kitchen and bathroom surfaces. Plumbing rough-in adjustments for new vanity configurations. Electrical updates for new lighting. Cabinet installation begins in kitchen.
Week 2
Kitchen cabinets complete. Countertop templates taken. Bathroom vanity installation across all three baths. Tile work begins — bathroom floors and shower walls.
Week 3
Quartz countertops fabricated and installed (kitchen + 3 bathrooms). Backsplash tile set. Plumbing fixtures installed. LVP flooring begins in living areas.
Week 4
Flooring complete. Mirrors hung. Final plumbing connections. Touch-up paint. Deep clean. Final walkthrough and handoff.
Gallery
Project Photos
Your Project
Planning a Condo or Townhome Remodel?
Whether it's a full gut renovation or a targeted kitchen and bathroom refresh, Three Peak brings the same planning discipline and execution speed to every project. Let's talk about your timeline.