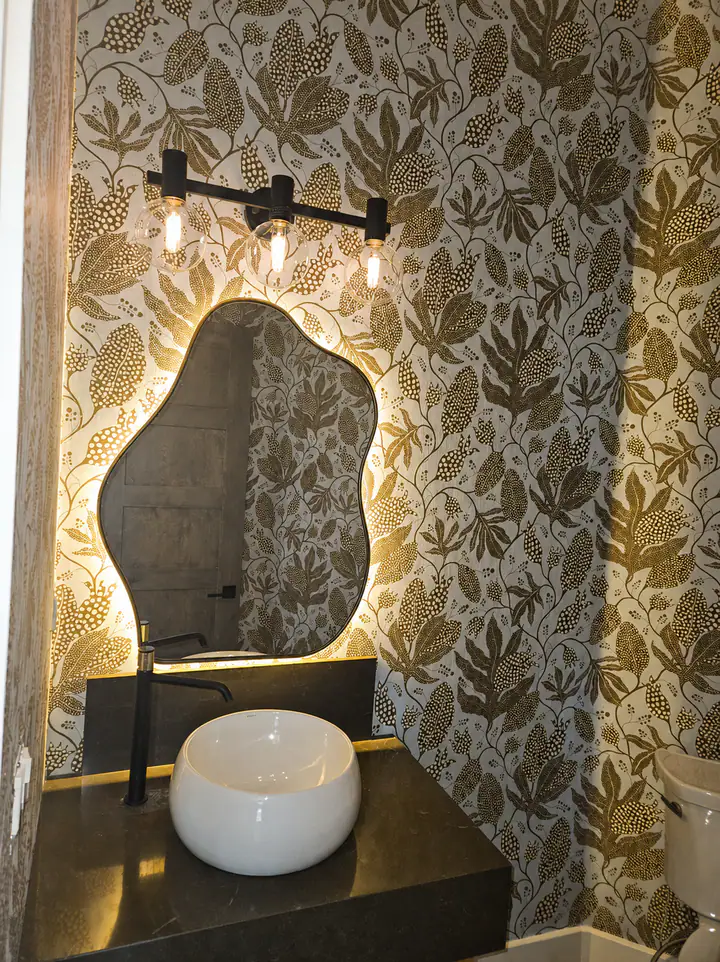
Portfolio / Promontory Powder Room
A Small Room. A Big Statement.
Powder Room Remodel — Promontory, Park City
Location
Promontory, Park City
Type
Powder Room Remodel
Scope
Full Gut & Rebuild
Community
Promontory Club
Chapter 1
The Brief
Powder Room Remodel in Promontory, Park City
The existing powder room was functional but unremarkable — a standard half bath in a home that had outgrown its original finishes. The homeowner wanted something visitors would notice: a room that felt intentional, layered, and worth the square footage it occupied.
The scope was clear: gut to studs, relocate plumbing for a new vanity configuration, and rebuild with materials that would make a small space feel deliberate rather than decorated.
Chapter 2
Demo & Discovery
What the Walls Were Hiding
Once the existing vanity and wall coverings came out, the plumbing layout became visible — and it confirmed what we expected. The supply lines and drain needed to move to accommodate the new vessel sink and wall-mounted faucet configuration.
The wall cavity also revealed standard fiberglass insulation and framing in good condition. No structural surprises — just the expected rerouting work that makes a new layout possible.
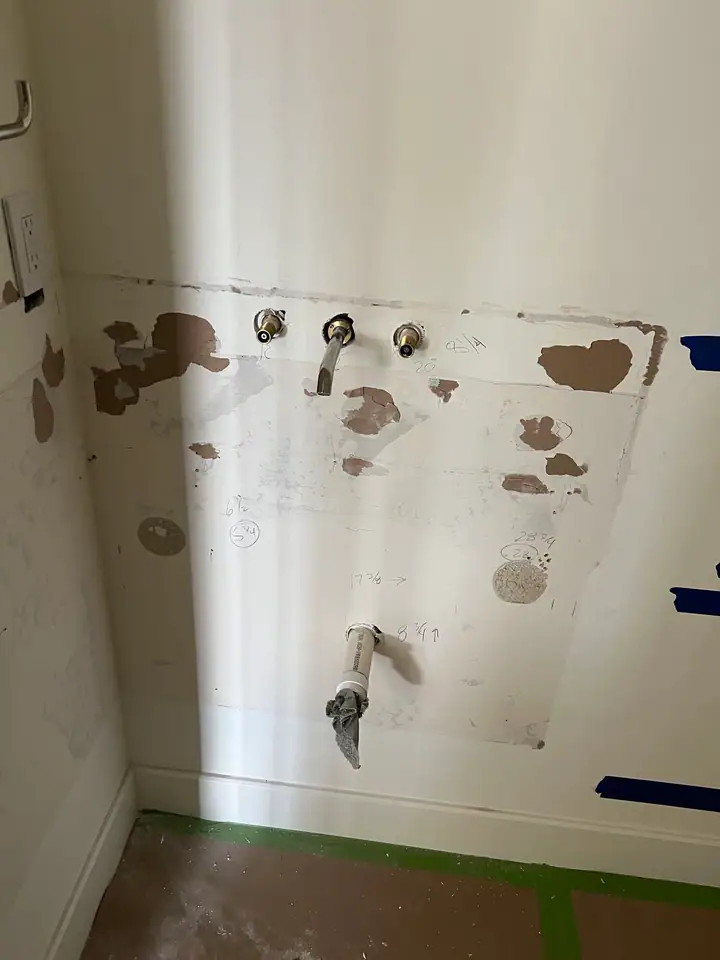
Plumbing rough-in exposed after demo. Supply and drain lines marked for relocation.
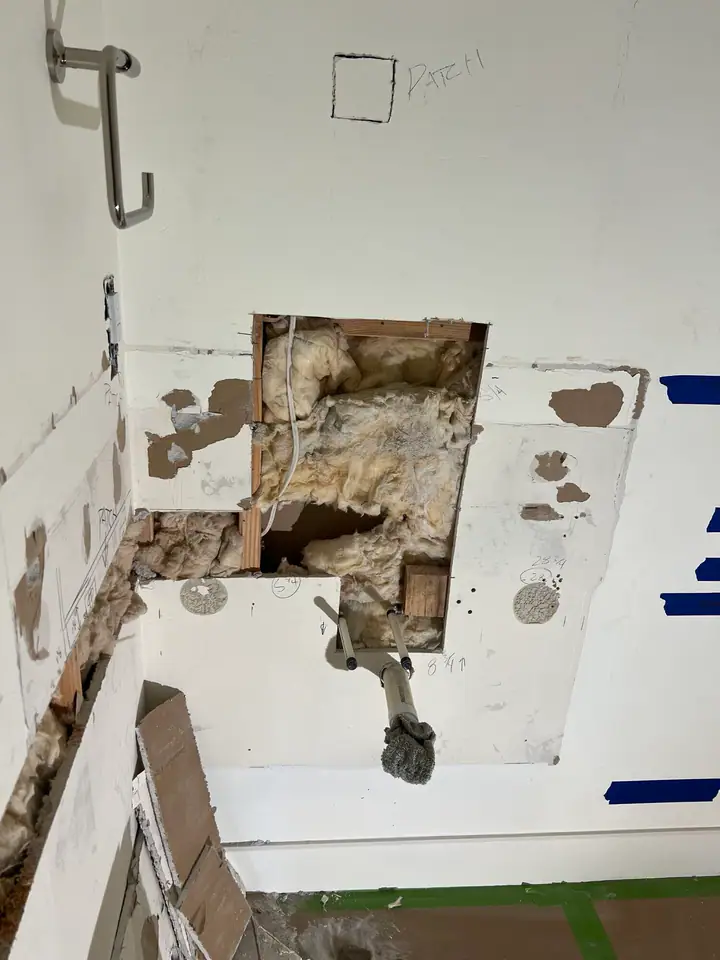
Wall opened to reroute plumbing and verify framing condition before closing up.
Chapter 3
Infrastructure
Plumbing First, Finishes Second
The new design called for a wall-mounted faucet above a floating vanity with a vessel sink. That meant the supply lines had to come through the wall at a precise height — not from below the counter as before.
Getting this right before closing the wall is the difference between a clean installation and a visible compromise. The drain was repositioned, supply lines rerouted, and everything pressure-tested before any finish material went in.
"You solve the plumbing geometry before you close the wall. Once the tile and plaster go on, corrections become expensive."
Chapter 4
Surface & Texture
Venetian Plaster as a Foundation Layer
Before the wallpaper could go up, the walls needed a surface that would read as intentional on its own. Venetian plaster was applied in multiple passes — each layer building depth and a subtle luminosity that flat paint cannot achieve.
The plaster serves two purposes: it creates visual warmth on the surfaces not covered by wallpaper, and it provides a smooth, sealed substrate where the wallpaper panels meet the adjacent wall planes.
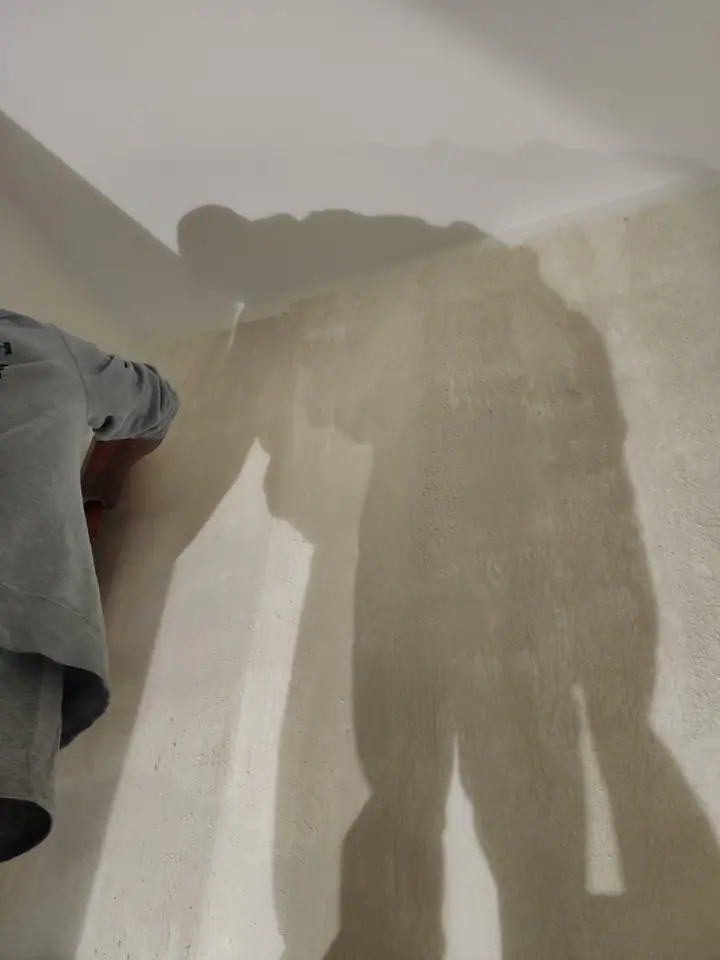
Venetian plaster application in progress. Each pass adds depth before the final burnish.
Chapter 5
The Result
A Room That Earns Its Square Footage
The finished powder room combines a bold botanical wallpaper, an organic-form backlit mirror, a white vessel sink on a dark stone vanity, and matte black fixtures. The backlit mirror casts warm ambient light against the wallpaper pattern, creating depth that makes the small room feel larger than its footprint.
The completed powder room. Botanical wallpaper, backlit organic mirror, vessel sink, and matte black fixtures.
Project Specifications
What This Proves
A powder room is one of the smallest rooms in a home, but it involves the same coordination as larger projects: plumbing, electrical, drywall, specialty finishes, and fixture installation all need to happen in the right order. Skipping the planning step — or assuming a small room means a simple project — is how details get compromised.
This project demonstrates that Three Peak applies the same sequencing discipline to a half bath as to a full custom home. The plumbing was solved before the walls closed. The plaster was applied before the wallpaper. The mirror and lighting were positioned before the vanity was set. Each step depended on the one before it.
If you are considering a powder room or bathroom remodel in the Park City area, the conversation starts the same way: what do you want the room to do, and what needs to happen behind the walls to make it work.
Frequently Asked Questions
How much does a powder room remodel cost in Park City?
A high-end powder room remodel in Park City typically ranges from $25,000 to $60,000 depending on scope, materials, and whether plumbing needs to be relocated. Statement finishes like custom wallpaper, vessel sinks, and backlit mirrors push toward the higher end.
What is Venetian plaster and why use it in a bathroom?
Venetian plaster is a lime-based wall finish applied in multiple thin layers and burnished to create depth and texture. It works well in powder rooms because it adds visual warmth without competing with bold wallpaper, and it handles humidity better than standard drywall when properly sealed.
Does Three Peak do small projects like powder rooms?
Yes. A powder room remodel involves the same trade coordination — plumbing, electrical, drywall, tile, finish carpentry — as larger projects. The difference is scale, not complexity. We apply the same planning discipline to a half bath as we do to a whole-home renovation.
How long does a powder room remodel take in the Promontory area?
Most powder room remodels take 3 to 6 weeks from demo to completion, depending on material lead times and the extent of plumbing or electrical changes. Custom wallpaper and specialty fixtures can add lead time that needs to be planned around.
Can you relocate plumbing in an existing powder room?
Yes. Plumbing relocation is common in powder room remodels, especially when switching from a pedestal sink to a wall-mounted vanity or vessel sink. It requires opening walls, rerouting supply and drain lines, and patching before finish work begins.
Your Project
Planning a Bathroom Remodel?
Whether it is a powder room, a primary bath, or a full bathroom gut — the process starts with understanding what needs to happen behind the walls before the finishes go in.
Explore More