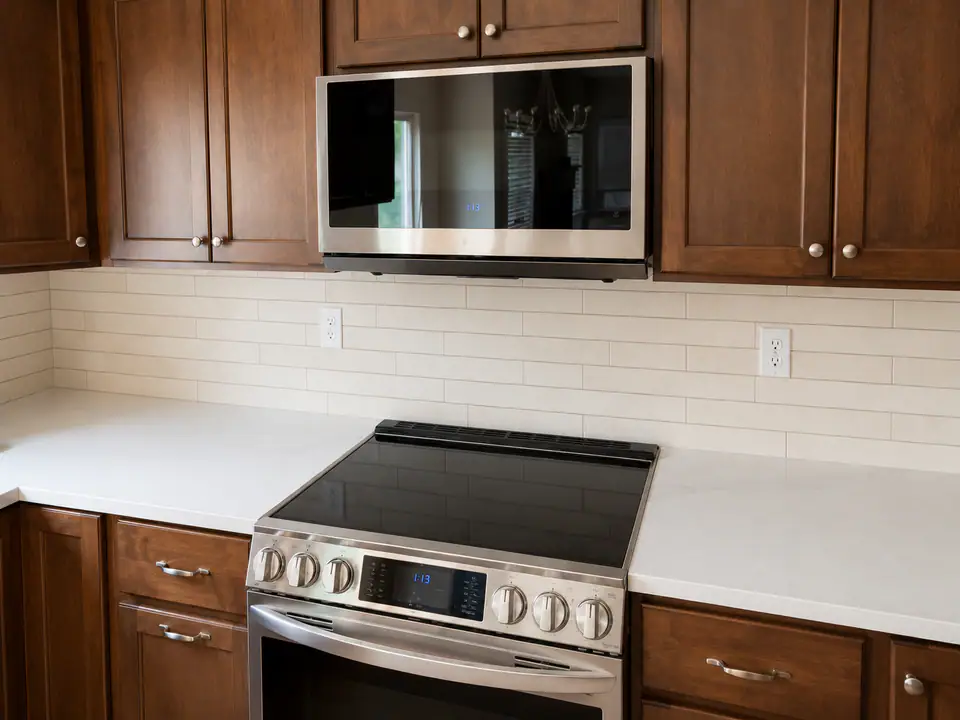
Portfolio / Eagle Mountain Remodel
Twenty Years. One Refresh.
Whole Home Remodel — Eagle Mountain, Utah
Location
Eagle Mountain, UT
Type
Whole Home Remodel
Scope
Main Floor Refresh
Budget
$60K–$80K
Chapter 1
The Brief
A Home That Needed Catching Up
After twenty years, the main floor of this Eagle Mountain home had reached the point where individual repairs no longer made sense. The kitchen was dated — original cabinets, worn countertops, aging appliances. The flooring throughout the main level had seen two decades of family life. The paint showed it.
The homeowner did not want a redesign. They wanted a reset — new surfaces, new kitchen, same layout. No walls moved, no plumbing relocated, no electrical rerouted. The goal was to bring the entire main floor up to current standards in one coordinated project rather than piece by piece over several years.
Chapter 2
Demo & Prep
Stripping Back to Subfloor
The existing flooring came out first — across the entire main level. The kitchen was gutted to bare walls: cabinets removed, countertops out, appliances disconnected and hauled. What remained was clean subfloor and a blank canvas for the new layout.
Because no walls were moving and no plumbing was being relocated, the demo phase was straightforward. The existing electrical and plumbing stayed in place — the new cabinets and appliances were spec'd to fit the same footprint.
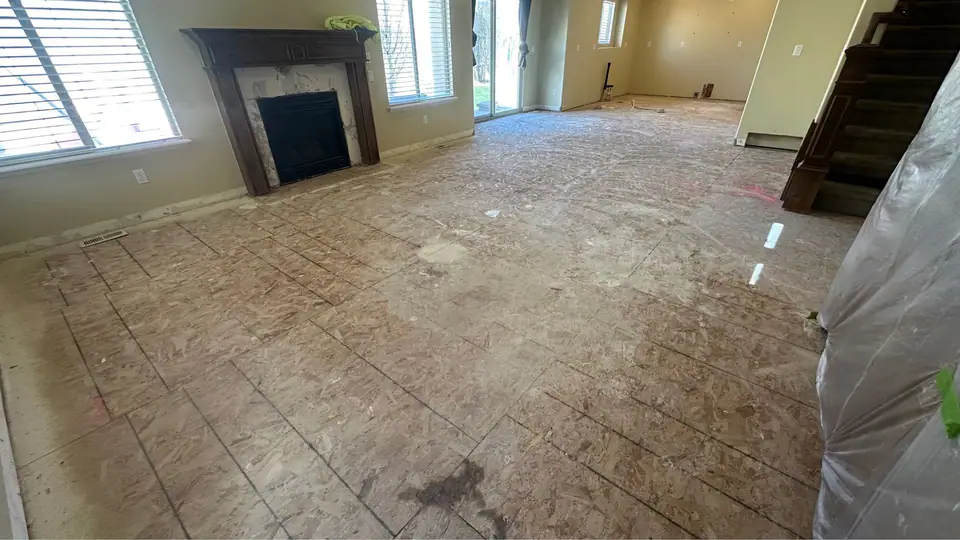
Main living area stripped to subfloor. Existing fireplace and staircase remain in place.
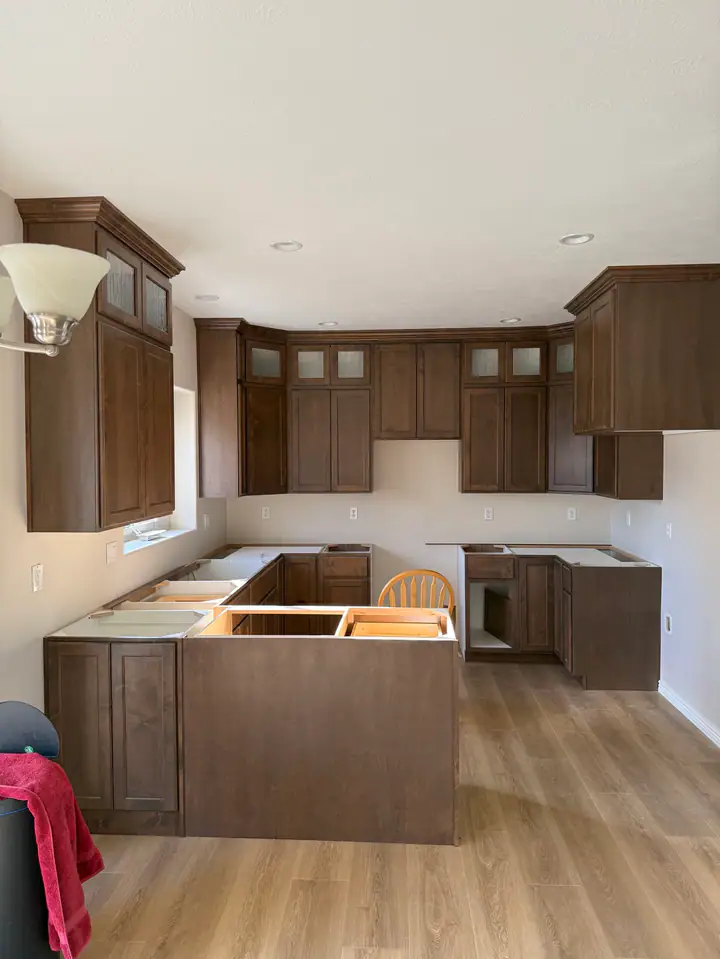
Cabinets set with new flooring already installed. Countertop templating follows.
Chapter 3
Kitchen Rebuild
Whole Home Remodel Starts in the Kitchen
The new kitchen kept the same U-shaped layout with a peninsula but upgraded every surface. Warm-toned shaker cabinets with crown molding and glass-panel uppers replaced the original builder-grade boxes. The cabinet run extends to the ceiling — no dead space above.
Sequencing mattered here: flooring went in before the cabinets so the plank runs continuously under the toe kicks. Cabinets were set, then countertops templated and fabricated, then backsplash tiled, then appliances connected last.
Chapter 4
Finishes & Detail
Materials That Work Together
The countertops are white quartz with subtle veining — durable, low-maintenance, and a clean contrast against the warm cabinet tone. The backsplash is a cream subway tile in a standard running bond pattern. The faucet is a single-handle pull-down in brushed nickel.
None of these choices are unusual. That is the point. A refresh at this price point works best when the materials are well-coordinated and properly installed rather than individually dramatic. The result reads as intentional, not trendy.
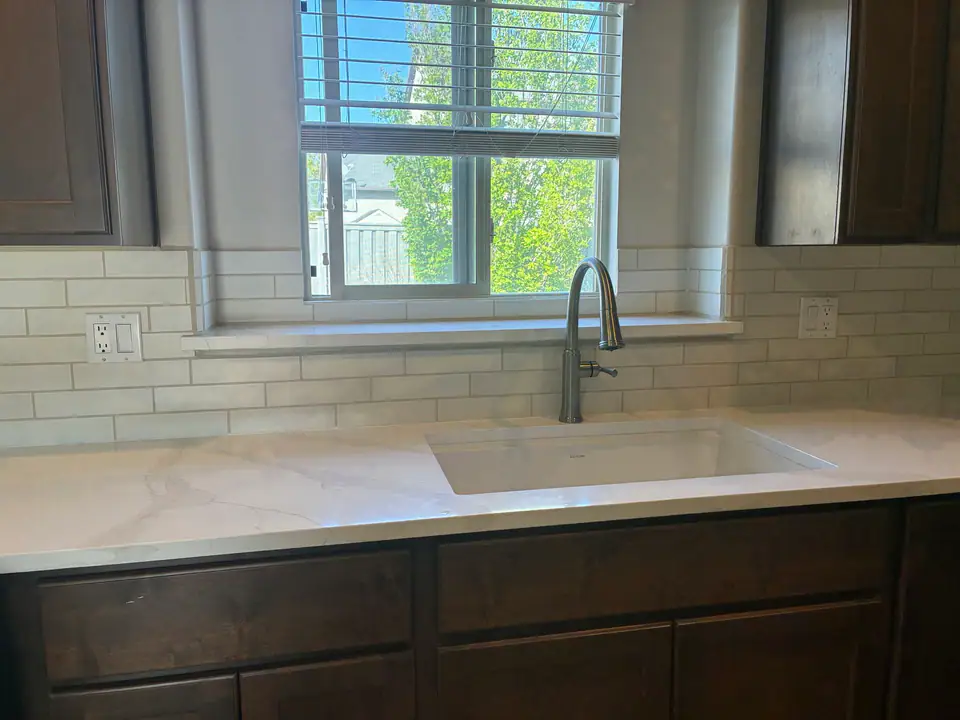
Quartz countertop, undermount sink, and subway tile backsplash. Clean coordination over individual drama.
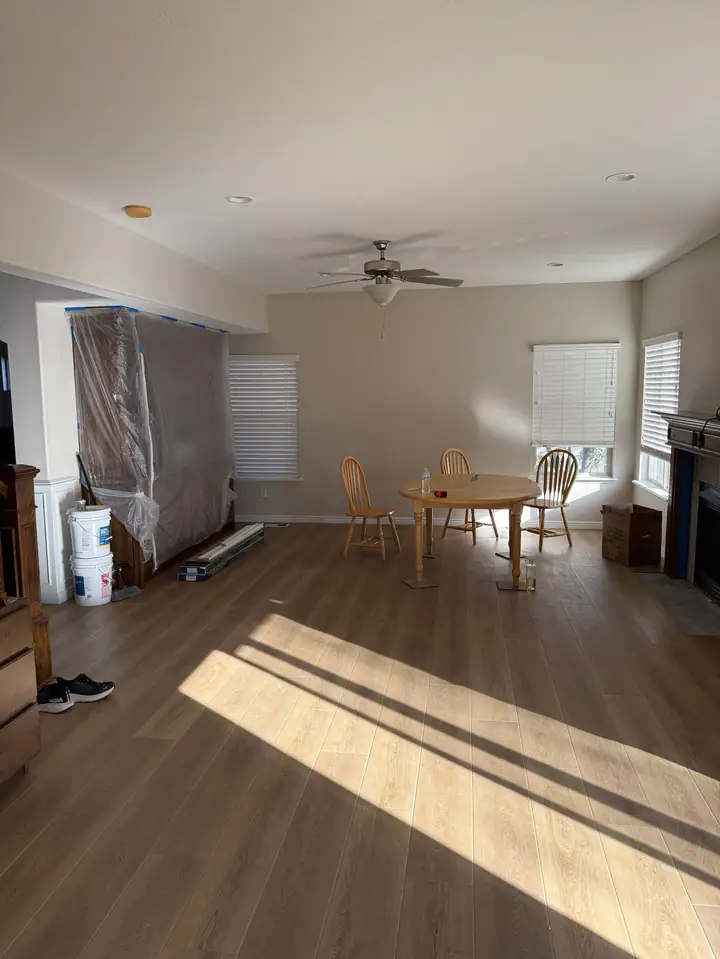
Living area with new LVP flooring and fresh paint. The kitchen is visible through the opening at left.
Chapter 5
The Result
Current Without Being Complicated
The finished main floor reads as a single, cohesive update. The flooring runs continuously from the entry through the living room and into the kitchen. The paint is consistent throughout. The kitchen anchors the space with its upgraded cabinetry and countertops.
The homeowner got twenty years of deferred maintenance resolved in one project — at a price point that made more sense than selling and buying new.
Project Specifications
What This Proves
Not every remodel needs to be a six-figure structural overhaul. Sometimes the right move is a disciplined refresh — replace what is worn, keep what works, and do it all at once so the result feels cohesive rather than patched together over time.
This project demonstrates that Three Peak handles straightforward scope with the same coordination discipline as complex builds. The sequencing still matters: flooring before cabinets, cabinets before countertops, countertops before backsplash, paint last. Skip a step or reverse the order and you create rework.
If your home has reached the point where individual fixes no longer make sense, a coordinated main-floor refresh may be the most efficient path to a home that feels current again.
Frequently Asked Questions
How much does a whole home remodel cost in Eagle Mountain?
A main-floor refresh in Eagle Mountain — including a full kitchen gut, new flooring, and paint throughout — typically falls in the $60,000 to $80,000 range when no structural, electrical, or plumbing changes are required. Scope drives cost more than square footage.
Can you remodel a kitchen without moving walls or plumbing?
Yes. Many kitchen remodels keep the existing layout and replace cabinets, countertops, backsplash, and appliances within the same footprint. This avoids permitting complexity and keeps the budget focused on materials and finish quality rather than infrastructure.
How long does a main floor remodel take?
A main-floor refresh with kitchen gut, flooring, and paint typically takes 4 to 8 weeks depending on cabinet lead times and the extent of demo. The sequence matters: demo and subfloor prep first, then cabinets, then countertops, then flooring in living areas, then paint and final touches.
Does Three Peak work in Eagle Mountain and Utah County?
Yes. Three Peak serves Eagle Mountain, Lehi, Alpine, Highland, Draper, and surrounding Utah County communities. We apply the same planning process and execution standards regardless of location.
What is the difference between a refresh and a full renovation?
A refresh replaces surfaces and finishes — flooring, paint, cabinets, countertops — without changing the floor plan, moving walls, or rerouting major systems. A full renovation may include structural changes, plumbing relocation, electrical upgrades, or additions. Both benefit from proper sequencing.
Your Project
Ready to Refresh Your Home?
Whether it is a full main-floor reset or a targeted kitchen remodel, the process starts with understanding the scope and sequencing the work correctly.
Explore More